
6842 Rue De Montagne, Mancelona, MI 49659
Local realty services provided by:ERA Prime Real Estate Group
Listed by: janet l piscopo
Office: coldwell banker schmidt-bellai
MLS#:78080071411
Source:MI_REALCOMP
Price summary
- Price:$600,000
- Price per sq. ft.:$195.44
- Monthly HOA dues:$27.58
About this home
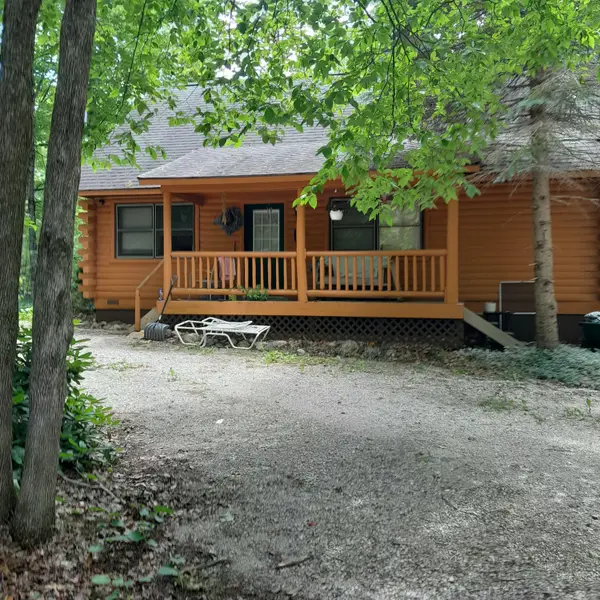
Your Up North Retreat Awaits! Tucked away on a private, tree-lined road near the end of a quiet cul-de-sac, this beautifully maintained 4-bedroom, 3.5-bath home offers the perfect combination of comfort, privacy, and year-round recreation. Situated on a spacious .76-acre golf course lot, you'll be welcomed by dramatic floor-to-ceiling windows that fill the home with natural light and showcase spectacular views down the 13th fairway to the green of the award-winning Schuss Mountain Golf Course. With over 3,070 square feet of thoughtfully designed living space, this contemporary home feels warm and inviting. The main floor features an open living area with a massive field stone fireplace, designed for gathering with family and friends, a spacious primary suite with a private ensuite, and convenient main-floor laundry. Enjoy your morning coffee on the large deck, as you watch the golfers play by. Upstairs, you'll find two additional bedrooms, a full bath, and a loft overlooking the great room with picturesque golf course views. The finished walkout lower level is the perfect space for guests or kids, complete with a large family room, fourth bedroom, and full bath. Recent updates provide peace of mind, including a new roof and skylight installed in 2026, complete with a transferable warranty, along with a new mini-split system installed last summer for added comfort. A two-car garage and abundant storage make this home as practical as it is beautiful. Located just minutes from Schuss Mountain's ski slopes, golf courses, hiking, and all the amenities of Shanty Creek Resort, this home is ideal as a year-round residence, vacation getaway, or investment property. STRs are allowed in Schuss Village. Offered mostly furnished, making it easy to move in and start enjoying Northern Michigan right away. Come live where you play!...
Contact an agent
Home facts
- Year built:1983
- Listing ID #:78080071411
- Added:4 day(s) ago
- Updated:July 28, 2026 at 10:00 AM
Rooms and interior
- Bedrooms:4
- Total bathrooms:4
- Full bathrooms:3
- Half bathrooms:1
- Rooms Total:10
- Kitchen Description:Pantry
- Basement Description:Concrete, Partially Finished, Walk-Out Access
- Living area:3,070 sq. ft.
Heating and cooling
- Cooling:Ceiling Fans, Exhaust Fan
- Heating:Baseboard, Electric
Structure and exterior
- Year built:1983
- Building area:3,070 sq. ft.
- Lot area:0.76 Acres
- Lot Features:Near Golf Course, On Golf Course, Wooded
- Architectural Style:Contemporary
- Construction Materials:Wood Siding
- Exterior Features:Deck, Porch
- Foundation Description:Basement
- Levels:Two
Utilities
- Water:Public
- Sewer:Septic Tank
Finances and disclosures
- Price:$600,000
- Price per sq. ft.:$195.44
Features and amenities
- Appliances:Dishwasher, Disposal, Dryer, Microwave, Oven, Range, Refrigerator, Washer
- Amenities:Cathedral Ceilings, Entrance Foyer, Pantry, Walk-in Closets
Parking
- Parking description:Attached, Garage, Two Car Garage
- Garage spaces:2

New listings near 6842 Rue De Montagne
- New
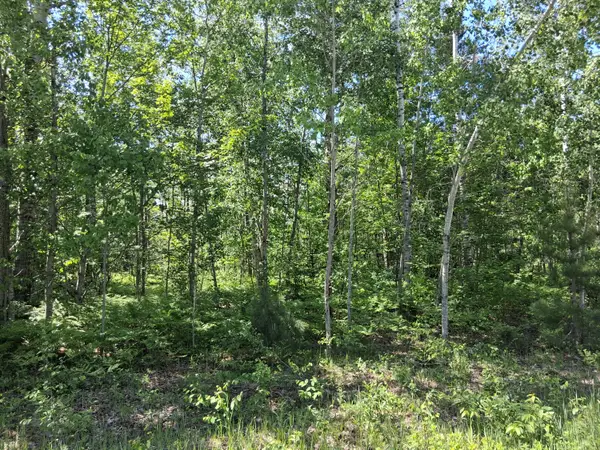 $2,500Active0 Acres
Pineview Drive, Mancelona, MI 49659
MLS# 201841649Listed by: BERKSHIRE HATHAWAY HOMESERVICES - New
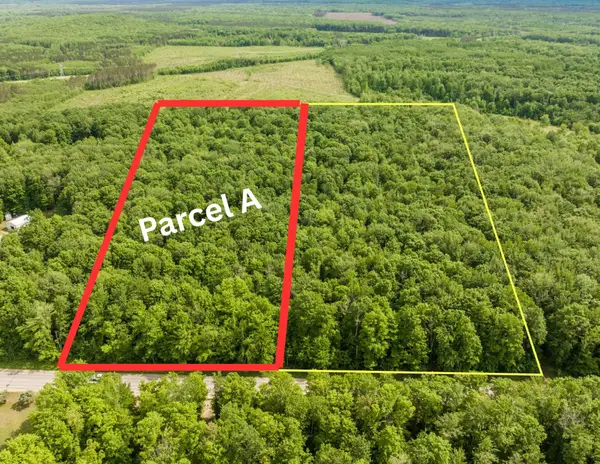 $65,000Active9.61 Acres
Parcel A Mancelona RD, Mancelona, MI 49659
MLS# 78080071429Listed by: KELLER WILLIAMS NORTHERN MICHIGAN - New
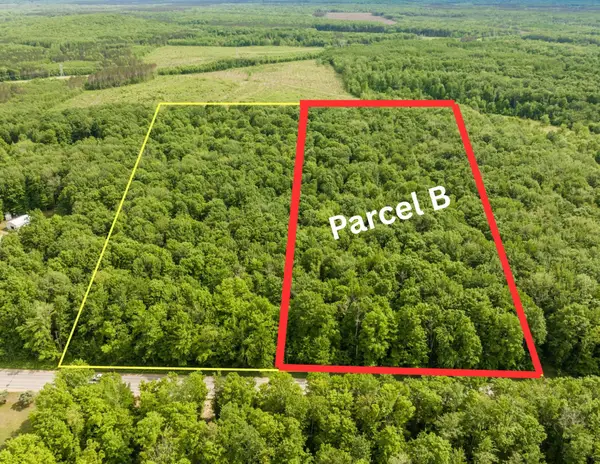 $67,500Active9.6 Acres
Parcel B Mancelona RD, Mancelona, MI 49659
MLS# 78080071430Listed by: KELLER WILLIAMS NORTHERN MICHIGAN - New
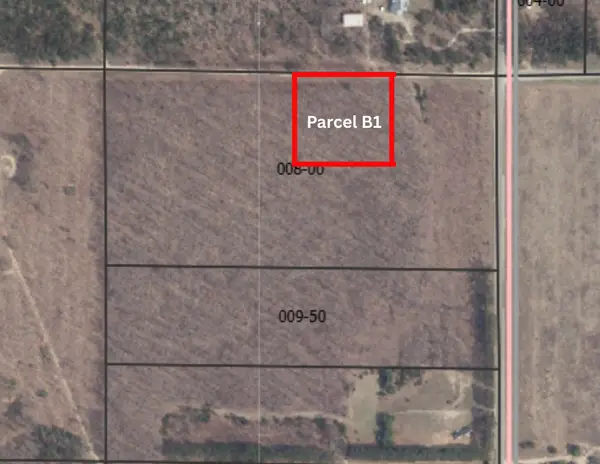 $30,000Active2.5 Acres
Parcel B1 Peterson RD, Mancelona, MI 49659
MLS# 78080071432Listed by: KELLER WILLIAMS NORTHERN MICHIGAN - New
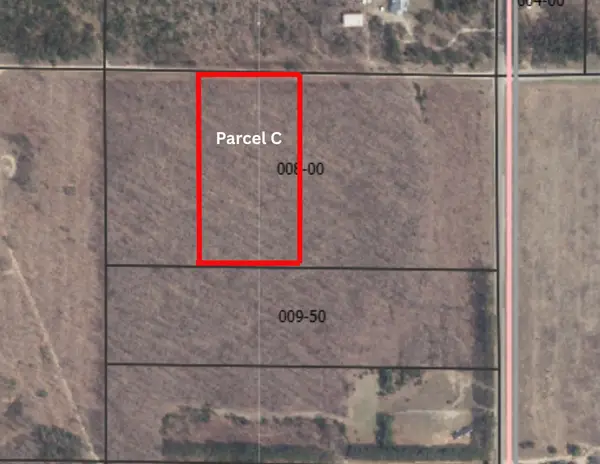 $50,000Active5 Acres
Parcel C Peterson RD, Mancelona, MI 49659
MLS# 78080071433Listed by: KELLER WILLIAMS NORTHERN MICHIGAN - New
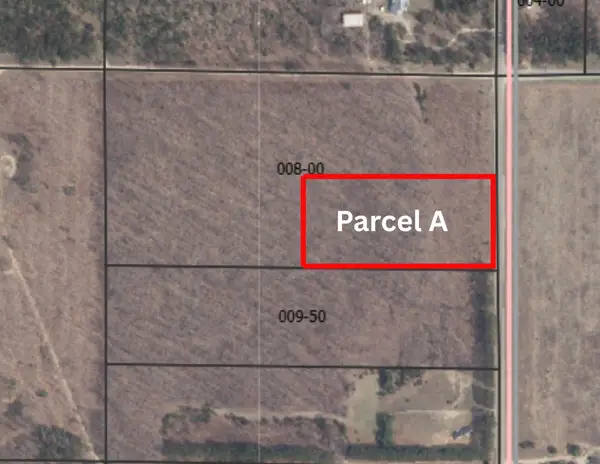 $50,000Active5 Acres
Parcel A Johnson, Mancelona, MI 49659
MLS# 78080071434Listed by: KELLER WILLIAMS NORTHERN MICHIGAN - New
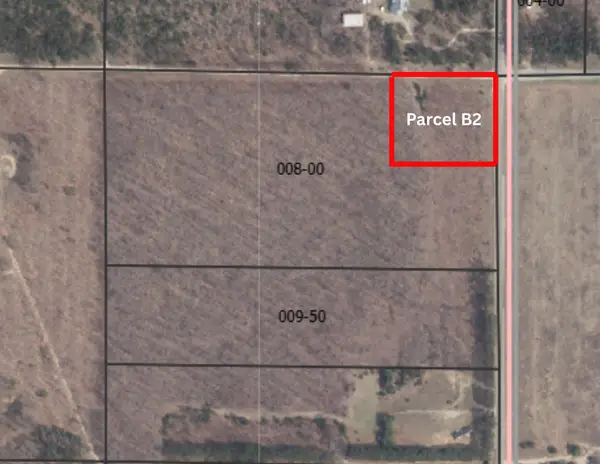 $25,000Active2.5 Acres
Parcel B2 Johnson RD, Mancelona, MI 49659
MLS# 78080071435Listed by: KELLER WILLIAMS NORTHERN MICHIGAN - New
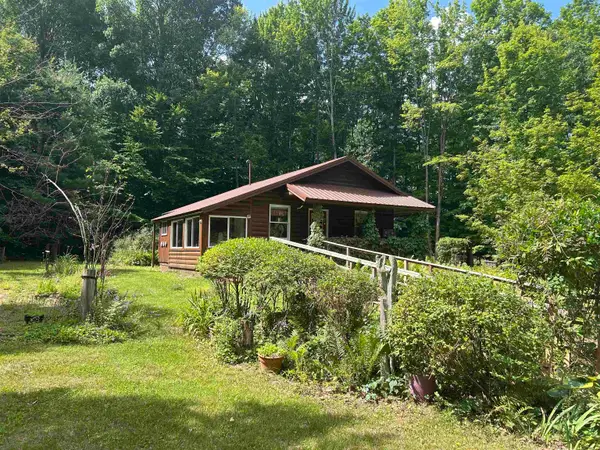 $275,000Active3 beds 1 baths1,902 sq. ft.
2851 Cedar River RD, Mancelona, MI 49659
MLS# 78080071408Listed by: REO-TCBELLAIRE-233025 - New
 $289,000Active2 beds 2 baths1,362 sq. ft.
9483 Whispering Pines Drive, Mancelona, MI 49659
MLS# 201841624Listed by: NORTH GATE REAL ESTATE


Protect your home and budget from life's surprises with an Assurant Home Warranty, backed by a partner that supports you through every step of homeownership. Explore Plans.
© 2023 - 2026 ERA Franchise Systems LLC. All rights reserved. ERA Franchise Systems LLC fully supports the principles of the Fair Housing Act and the Equal Opportunity Act. ERA, ERA Real Estate powered, and their respective logos are registered service marks of ERA Franchise Systems LLC. Each office is independently owned and operated.