
7093 Little Twin Lake Road NE, Mancelona, MI 49659
Local realty services provided by:ERA Prime Real Estate Group
Listed by: teri miceli-wolff
Office: wolff properties
MLS#:78080068349
Source:MI_REALCOMP
Price summary
- Price:$615,000
- Price per sq. ft.:$256.25
About this home
New Price AND $10K Buyer Incentive! Enjoy 214 feet of pristine waterfront at this stunning, fully furnished Up North retreat, which was previously featured in Better Homes & Gardens! Nestled at the end of a paved country road, this four-season paradise offers .6 acres of lakefront serenity combined with easy access to shopping, schools & healthcare. In the main house, you'll enjoy 2,400 sq' of living space across 10 rooms, 8 of which offer spectacular lake views. Plus, a newly renovated detached family room with its own minisplit adds 272 sq of heated/cooled bonus space overlooking the lake. The spacious first-floor master suite in the main house boasts a gas fireplace & spa-like 5-piece ensuite, & the first-floor guest room features a second gas fireplace as well as a high end off-grid half bath. Down the hall, youll find an additional ‚ ¾ bath with tiled walk-in shower, a walk-in linen closet, & a handy storage closet. The large main living room offers yet another gas fireplace & endless lake views with floor-to-ceiling windows, adjacent sunroom, & access to not one but two decks. Off the living room, there is a generous work/sleep loft with stunning lake views, a recently renovated Tuscan-inspired kitchen, & a separate dining room with charming bay window. Beyond the dining room is a cozy reading room with built-in bookshelves & a curved staircase that leads to a corner bedroom with views of the lake & side yard. A first-floor laundry, drop station, and attached 2-car garage complete the main house. Outside, youll enjoy two decks, two docks, a delightful 64 sq gazebo with power & WIFI, expansive yard, mandala garden, garden shed, & pole building for extra parking or projects. Recently installed central AC (2025) & updated furnace (2023), combined with a unique earth-berm design, help to ensure energy-efficient comfort year-round. Fully furnished. Completely turnkey. Just bring your toothbrush & start living the lakefront lifestyle youve been dreaming about!...
Contact an agent
Home facts
- Year built:1982
- Listing ID #:78080068349
- Added:63 day(s) ago
- Updated:July 16, 2026 at 10:06 AM
Rooms and interior
- Bedrooms:3
- Total bathrooms:2
- Full bathrooms:2
- Rooms Total:10
- Kitchen Description:Pantry
- Living area:2,400 sq. ft.
Heating and cooling
- Cooling:Ceiling Fans, Central Air
- Heating:Forced Air, Natural Gas, Propane
Structure and exterior
- Year built:1982
- Building area:2,400 sq. ft.
- Lot area:0.6 Acres
- Lot Features:Cleared, Sprinklers, Water View
- Architectural Style:Contemporary, Ranch
- Construction Materials:Vinyl Siding
- Exterior Features:Deck, Porch
- Foundation Description:Slab
Utilities
- Water:Well
- Sewer:Septic Tank
Finances and disclosures
- Price:$615,000
- Price per sq. ft.:$256.25
- Tax amount:$7,638
Features and amenities
- Appliances:Disposal, Dryer, Microwave, Oven, Range, Refrigerator, Washer, Water Softener Owned
- Amenities:Cathedral Ceilings, Entrance Foyer, Pantry
Parking
- Parking description:Attached, Garage, Garage Door Opener, Two Car Garage
- Garage spaces:2

New listings near 7093 Little Twin Lake Road NE
- New
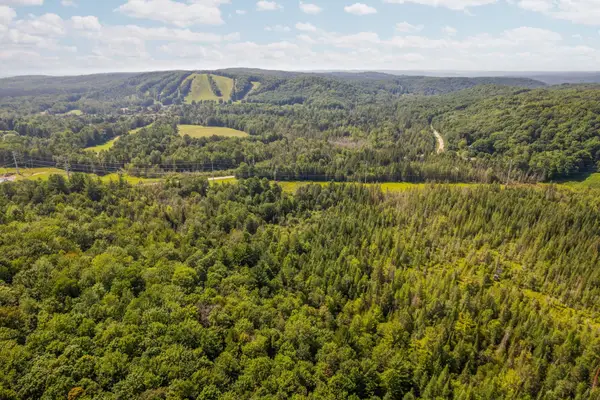 $189,000Active26 Acres
Parcels A & B Schuss Mountain, Mancelona, MI 49659
MLS# 78080071204Listed by: COLDWELL BANKER SCHMIDT-BELLAI - New
 $2,400Active0 Acres
Lot 569 Crestwood Drive, Mancelona, MI 49659
MLS# 201841487Listed by: BERKSHIRE HATHAWAY HOMESERVICES - New
 $9,500Active1.28 Acres
Lots 285 & 286 Acacia DR, Mancelona, MI 49659
MLS# 78080071138Listed by: REO-TCBELLAIRE-233025 - New
 $220,000Active2 beds 1 baths900 sq. ft.
9817 Montrose, Mancelona, MI 49659
MLS# 78080071132Listed by: REO-TCRANDOLPH-233022 - New
 $9,500Active1.28 Acres
Lots 259 & 260 Cliffmont DR, Mancelona, MI 49659
MLS# 78080071110Listed by: REO-TCBELLAIRE-233025 - New
 $339,000Active3 beds 3 baths2,493 sq. ft.
8124 Fairway Hollow Drive, Mancelona, MI 49659
MLS# 201841463Listed by: NORTH GATE REAL ESTATE  $199,000Pending40 Acres
Mary Dale, Mancelona, MI 49659
MLS# 78080071026Listed by: COLDWELL BANKER SCHMIDT-BELLAI- New
 $210,000Active60 Acres
VL Corey Road, Mancelona, MI 49659
MLS# 201841447Listed by: COLDWELL BANKER SCHMIDT GAYLORD - New
 $2,500Active0.61 Acres
Lot 180 Wyndamar Drive, Mancelona, MI 49659
MLS# 201841436Listed by: ALPINE REALTY GROUP-GAYLORD - New
 $350,000Active3 beds 2 baths2,144 sq. ft.
8444 Pineview, Mancelona, MI 49659
MLS# 78080070947Listed by: KEY REALTY ONE-TC


Protect your home and budget from life's surprises with an Assurant Home Warranty, backed by a partner that supports you through every step of homeownership. Explore Plans.
© 2023 - 2026 ERA Franchise Systems LLC. All rights reserved. ERA Franchise Systems LLC fully supports the principles of the Fair Housing Act and the Equal Opportunity Act. ERA, ERA Real Estate powered, and their respective logos are registered service marks of ERA Franchise Systems LLC. Each office is independently owned and operated.