
11939 Elmdale Drive, Manchester, MI 48158
Local realty services provided by:ERA Prime Real Estate Group
11939 Elmdale Drive,Manchester, MI 48158
$565,000
- 4 Beds
- 3 Baths
- 2,201 sq. ft.
- Single family
- Active
Listed by: scott fader
Office: joseph walter realty, llc.
MLS#:20261076441
Source:MI_REALCOMP
Price summary
- Price:$565,000
- Price per sq. ft.:$256.7
About this home
Beautiful 4-bedroom, 2.5-bath home offering 2,201 sq ft with gorgeous decks and a seamless addition. Enjoy a 2023 roof, 2024 furnace-boiler, updated kitchen sink and faucet, newer dishwasher, and refreshed main bath. The detached 2-car garage includes a spacious studio area above ready for finishing. Set on three lots with extensive flower beds, peonies, hibiscus, and a patio area perfect for a gazebo. Located near Pleasant Lake, offering optional lake association access and recreation. Property sold AS-IS
Contact an agent
Home facts
- Year built:1955
- Subdivision & Development:SUNRISE BEACH
- Listing ID #:20261076441
- Added:8 day(s) ago
- Updated:September 30, 2026 at 10:32 AM
Rooms and interior
- Bedrooms:4
- Total bathrooms:3
- Full bathrooms:2
- Half bathrooms:1
- Rooms Total:6
- Basement Description:Full, Unfinished
- Living area:2,201 sq. ft.
Heating and cooling
- Heating:Hot Water, Other Heating Source
Structure and exterior
- Year built:1955
- Building area:2,201 sq. ft.
- Lot area:0.32 Acres
- Architectural Style:Ranch
- Construction Materials:Vinyl Siding
- Foundation Description:Basement, Poured
- Levels:One
Utilities
- Water:Well
Finances and disclosures
- Price:$565,000
- Price per sq. ft.:$256.7
- Tax amount:$1,770
Parking
- Parking description:Detached, Two Car Garage
- Garage spaces:2

New listings near 11939 Elmdale Drive
- New
 $125,000Active10.01 Acres
00 E Austin Road, Manchester, MI 48158
MLS# 20261077607Listed by: CENTURY 21 CURRAN & OBERSKI - New
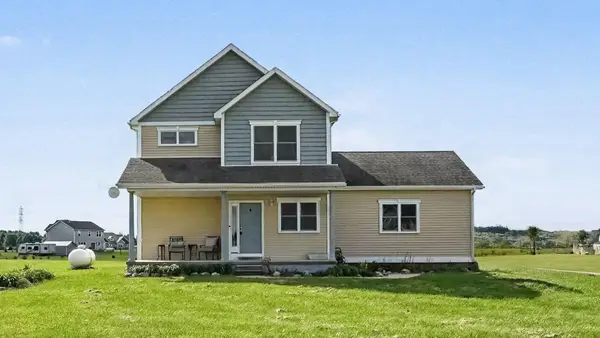 $379,900Active4 beds 3 baths2,380 sq. ft.
17223 Country Lane, Manchester, MI 48158
MLS# 81026051180Listed by: THE CHARLES REINHART COMPANY - New
 $456,000Active18.27 Acres
Sanborn Road, Manchester, MI 48158
MLS# 26050821Listed by: CENTURY 21 AFFILIATED - JACKSON - New
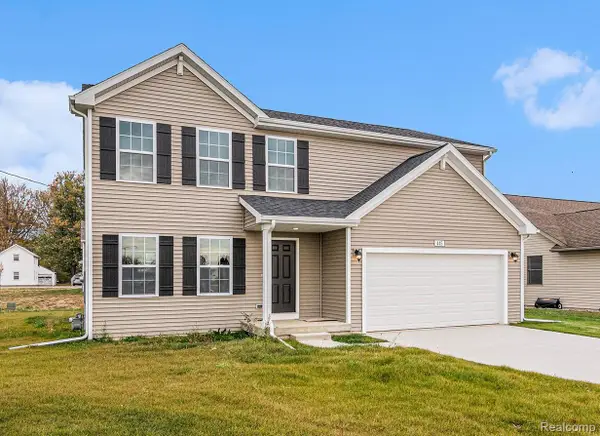 $409,900Active4 beds 3 baths1,882 sq. ft.
513 Emerald Glen Drive, Manchester, MI 48158
MLS# 20261077050Listed by: ALLEN EDWIN REALTY - New
 $145,000Active8.69 Acres
V/L E Austin Road, Manchester, MI 48158
MLS# 26050091Listed by: RE/MAX IRISH HILLS REALTY 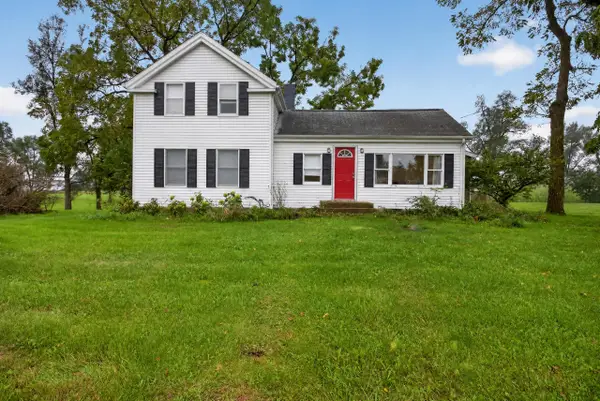 $374,900Active4 beds 2 baths1,660 sq. ft.
13545 E Austin Road, Manchester, MI 48158
MLS# 55026049968Listed by: RE/MAX IRISH HILLS REALTY $79,900Active6.22 Acres
Noggles Road, Manchester, MI 48158
MLS# 26049522Listed by: MANCHESTER REAL ESTATE LLC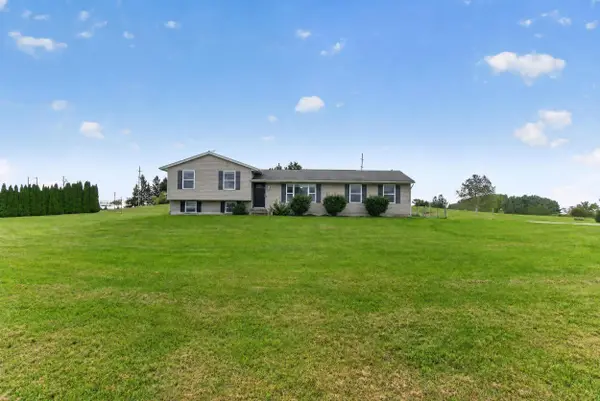 $359,900Active4 beds 2 baths2,104 sq. ft.
16027 Whippoorwill Court, Manchester, MI 48158
MLS# 81026049295Listed by: KEY REALTY ONE LLC Listed by ERA$39,900Active1.46 Acres
664 Grat Strasse Road, Manchester, MI 48158
MLS# 26049012Listed by: ERA REARDON - BROOKLYN


Protect your home and budget from life's surprises with an Assurant Home Warranty, backed by a partner that supports you through every step of homeownership. Explore Plans.
© 2023 - 2026 ERA Franchise Systems LLC. All rights reserved. ERA Franchise Systems LLC fully supports the principles of the Fair Housing Act and the Equal Opportunity Act. ERA, ERA Real Estate powered, and their respective logos are registered service marks of ERA Franchise Systems LLC. Each office is independently owned and operated.