
17204 Country Lane, Manchester, MI 48158
Local realty services provided by:ERA Prime Real Estate Group
17204 Country Lane,Manchester, MI 48158
$450,000
- 4 Beds
- 4 Baths
- 3,576 sq. ft.
- Single family
- Active
Listed by: michael perna, hugh milne
Office: exp realty the perna team
MLS#:20261043247
Source:MI_REALCOMP
Price summary
- Price:$450,000
- Price per sq. ft.:$125.84
About this home
Set on just under 3 private acres in Manchester Township, this spacious colonial offers the rare combination of room to roam and the comfort of a connected neighborhood setting. Thoughtfully designed with both gathering and privacy in mind, the home delivers generous living spaces while providing flexibility for changing needs.
Inside, the flowing layout is ideal for everyday living and entertaining. The expansive living room with fireplace opens to the dining area and oversized kitchen, where abundant cabinetry, generous counter space, a large L-shaped island, and plentiful storage make hosting effortless. A main-floor bedroom, full bath, and convenient first-floor laundry add versatility and convenience.
Upstairs, oversized bedrooms provide the kind of space that's increasingly difficult to find, including a spacious primary suite with private bath. The lower level adds substantial living space with finished walls, lighting, a bathroom, and multiple recreation areas that can accommodate media, fitness, hobbies, work-from-home needs, or future customization.
Outside, enjoy the privacy and freedom of acreage, a fenced backyard area, above-ground pool, patio, and covered front porch. With room for future outbuildings and no active HOA dues, the property offers the flexibility of country living while maintaining the appeal of a quiet neighborhood atmosphere.
Additional highlights include natural gas, central air, passive radon mitigation, an owned water softener, and an attached two-car garage. Located within Manchester Schools and tucked away on a private paved road, this property offers a rare opportunity to enjoy expansive acreage, oversized rooms, and exceptional versatility in a peaceful setting....
Contact an agent
Home facts
- Year built:2005
- Listing ID #:20261043247
- Added:24 day(s) ago
- Updated:July 20, 2026 at 09:59 AM
Rooms and interior
- Bedrooms:4
- Total bathrooms:4
- Full bathrooms:2
- Half bathrooms:2
- Rooms Total:10
- Basement Description:Finished, Full
- Living area:3,576 sq. ft.
Heating and cooling
- Cooling:Ceiling Fans, Central Air
- Heating:Forced Air, Natural Gas
Structure and exterior
- Roof:Asphalt
- Year built:2005
- Building area:3,576 sq. ft.
- Lot area:2.94 Acres
- Lot Features:Level
- Architectural Style:Colonial
- Construction Materials:Vinyl Siding
- Exterior Features:Covered, Lighting, Patio, Porch
- Foundation Description:Basement, Passive Radon Mitigation, Poured
- Levels:Two
Utilities
- Water:Well
- Sewer:Septic Tank
Finances and disclosures
- Price:$450,000
- Price per sq. ft.:$125.84
- Tax amount:$4,253
Features and amenities
- Appliances:Dishwasher, Dryer, Exhaust Fan, Free Standing Gas Oven, Free Standing Gas Range, Microwave, Range Hood, Refrigerator Under Counter Drawer, Washer, Water Softener Owned
- Laundry features:Electric Dryer Hookup, Gas Dryer Hookup, Laundry Room, Washer Hookup
- Amenities:High Speed Internet, Programmable Thermostat
- Pool features:Above Ground
Parking
- Parking description:Attached, Direct Access, Electricity In Garage, Garage Door Opener, Two Car Garage
- Garage spaces:2

New listings near 17204 Country Lane
- New
 $300,000Active3 beds 1 baths1,832 sq. ft.
5901 Sharon Hollow Road, Manchester, MI 48158
MLS# 26036625Listed by: THE CHARLES REINHART COMPANY - New
 $375,000Active2 beds 2 baths1,496 sq. ft.
10120 Noggles Road, Manchester, MI 48158
MLS# 26035731Listed by: HOWARD HANNA REAL ESTATE - New
 $425,000Active3 beds 2 baths3,108 sq. ft.
9550 Kies Road, Manchester, MI 48158
MLS# 20261053370Listed by: EXP REALTY THE PERNA TEAM - New
 $3,600,000Active4 beds 5 baths6,369 sq. ft.
10750 Koebbe Road, Manchester, MI 48158
MLS# 26036039Listed by: HOWARD HANNA REAL ESTATE - New
 Listed by ERA$299,000Active3 beds 3 baths2,317 sq. ft.
520 W Main Street, Manchester, MI 48158
MLS# 26035463Listed by: ERA REARDON - BROOKLYN - New
 $479,900Active3 beds 2 baths2,018 sq. ft.
17721 Pleasant Lake, Manchester, MI 48158
MLS# 56050214429Listed by: FRONT STREET REALTY - New
 $340,000Active3 beds 2 baths1,445 sq. ft.
330 Baker Street, Manchester, MI 48158
MLS# 26034688Listed by: KW REALTY LIVING 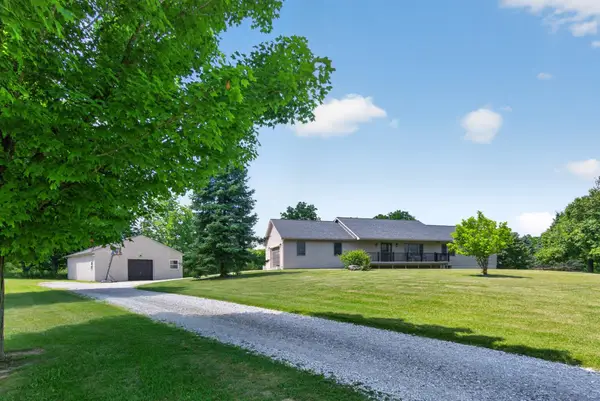 $679,900Active3 beds 5 baths3,356 sq. ft.
18167 W Austin Road, Manchester, MI 48158
MLS# 26033239Listed by: PRODUCTION REALTY - GRASS LAKE $299,900Active3 beds 1 baths1,728 sq. ft.
16955 English Road, Manchester, MI 48158
MLS# 20261046993Listed by: ANTHONY DJON LUXURY REAL ESTATE Listed by ERA$325,000Active3 beds 2 baths1,405 sq. ft.
18100 English Road, Manchester, MI 48158
MLS# 26032398Listed by: ERA REARDON - BROOKLYN


Protect your home and budget from life's surprises with an Assurant Home Warranty, backed by a partner that supports you through every step of homeownership. Explore Plans.
© 2023 - 2026 ERA Franchise Systems LLC. All rights reserved. ERA Franchise Systems LLC fully supports the principles of the Fair Housing Act and the Equal Opportunity Act. ERA, ERA Real Estate powered, and their respective logos are registered service marks of ERA Franchise Systems LLC. Each office is independently owned and operated.