
19795 Sharon Valley Road, Manchester, MI 48158
Local realty services provided by:ERA Prime Real Estate Group
19795 Sharon Valley Road,Manchester, MI 48158
$499,000
- 3 Beds
- 2 Baths
- 2,176 sq. ft.
- Single family
- Active
Listed by: jaimie schmidt
Office: red barn realty llc.
MLS#:81026054684
Source:MI_REALCOMP
Price summary
- Price:$499,000
- Price per sq. ft.:$135.3
About this home
Nestled privately back from the street on 11.29 serene acres, 19795 Sharon Valley Road offers the perfect blend of country peacefulness and town convenience, situated just 1.5 miles from downtown Manchester's charming parks, dining, and entertainment. A welcoming covered front porch greets guests and leads into a bright, freshly painted 2,176-square-foot interior featuring brand-new flooring throughout. The heart of the home is a spacious kitchen anchored by a large eat-in island and fully equipped with brand-new appliances, seamlessly flowing into a cozy sitting room complete with a fireplace. For added flexibility, a secondary family room with its own fireplace provides additional living space to relax or entertain. Designed with everyday practicality in mind, the home also includes a whole-house generator, a dedicated main floor laundry room, alongside three bedrooms and two full bathrooms. Out back, a newly built deck sets the stage for outdoor gatherings with friends against ascenic natural backdrop. Equine enthusiasts and hobbyists will appreciate the impressive 10-stall barn, complete with a water supply, tack room, and private office space. Beneath the main level, an expansive full basement with high ceilings, an egress window, and rough-in plumbing for an additional bath stands ready for your vision???offering endless potential for expanded living space, extra bedrooms, or multi-generational living quarters. Whether it's a quiet place to call home, a hobby farm full of gardens and fruit trees, or a stable full of your favorite 4 legged creatures-THIS is the place you can do it ALL!...
Contact an agent
Home facts
- Year built:2003
- Listing ID #:81026054684
- Added:2 day(s) ago
- Updated:October 23, 2026 at 10:05 AM
Rooms and interior
- Bedrooms:3
- Total bathrooms:2
- Full bathrooms:2
- Rooms Total:3
- Flooring:Carpet, Laminate, Linoleum, Vinyl
- Basement Description:Bath Stubbed, Full, Sump Pump
- Living area:2,176 sq. ft.
Heating and cooling
- Cooling:Ceiling Fans, Central Air
- Heating:Forced Air, Propane, Wood
Structure and exterior
- Roof:Asphalt
- Year built:2003
- Building area:2,176 sq. ft.
- Lot area:11.29 Acres
- Architectural Style:Ranch
- Construction Materials:Vinyl Siding
- Exterior Features:Covered, Deck
- Foundation Description:Basement
Utilities
- Water:Well
- Sewer:Septic Tank
Finances and disclosures
- Price:$499,000
- Price per sq. ft.:$135.3
- Tax amount:$4,445
Features and amenities
- Appliances:Dishwasher, Disposal, Dryer, Microwave, Oven, Range, Refrigerator, Washer
- Laundry features:Main Level, Sink
Parking
- Parking description:Attached, Garage Door Opener, Gravel
- Garage spaces:2

New listings near 19795 Sharon Valley Road
- Open Sun, 1 to 4pmNew
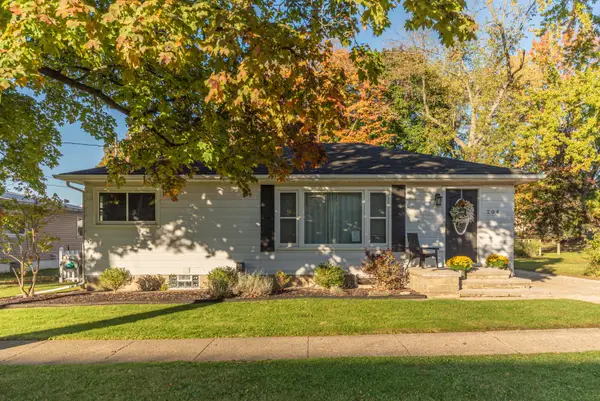 $225,000Active2 beds 2 baths912 sq. ft.
204 Torrey Street, Manchester, MI 48158
MLS# 81026056284Listed by: HOWARD HANNA REAL ESTATE - Open Sat, 1 to 4pmNew
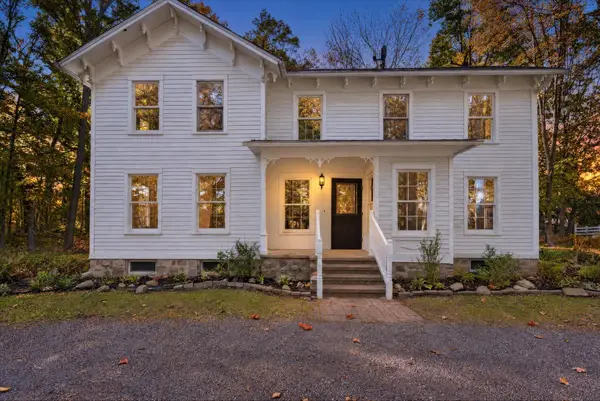 $825,000Active4 beds 3 baths2,700 sq. ft.
14734 Schleweis Road, Manchester, MI 48158
MLS# 81026055983Listed by: RED BARN REALTY LLC - New
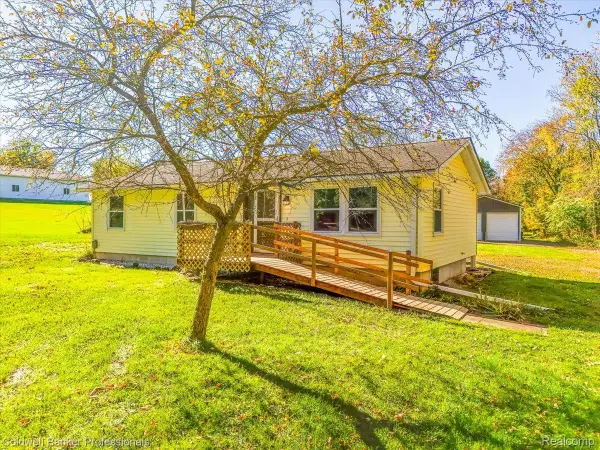 $275,000Active3 beds 2 baths1,344 sq. ft.
7226 Lamb RD S, Manchester, MI 48158
MLS# 20261084046Listed by: COLDWELL BANKER PROFESSIONALS-AA - New
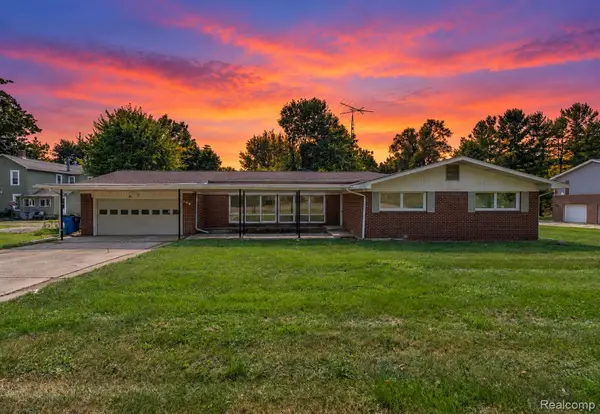 $314,900Active3 beds 3 baths2,461 sq. ft.
208 N Washington ST, Manchester, MI 48158
MLS# 20261084798Listed by: KELLER WILLIAMS LEGACY  $209,900Active2 beds 2 baths1,192 sq. ft.
115 Beaufort Street, Manchester, MI 48158
MLS# 81026053732Listed by: THE CHARLES REINHART COMPANY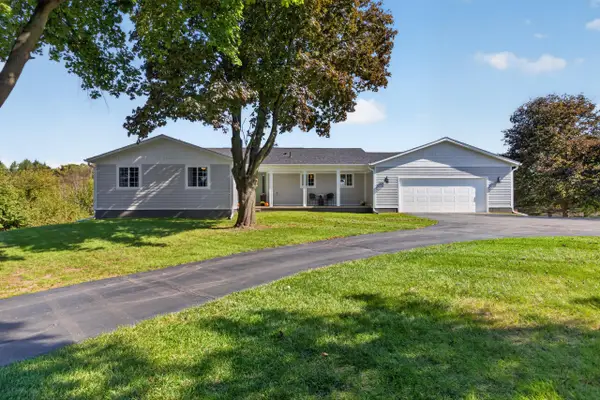 $699,900Active3 beds 2 baths1,732 sq. ft.
9720 Queens Drive, Manchester, MI 48158
MLS# 55026053599Listed by: RE/MAX MID-MICHIGAN R.E.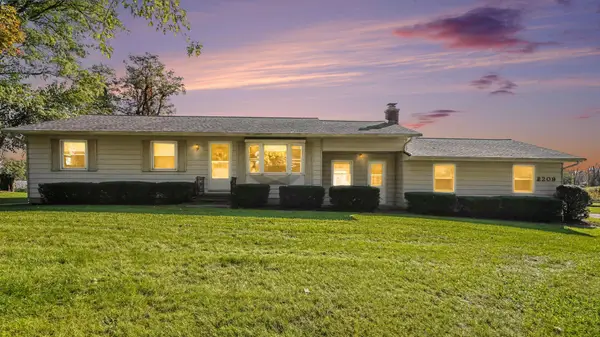 $399,900Active3 beds 2 baths2,412 sq. ft.
8209 Smythe Road, Manchester, MI 48158
MLS# 26053437Listed by: CENTURY 21 AFFILIATED $999,999Active89 Acres
600 Adrian Street, Manchester, MI 48158
MLS# 20261081179Listed by: CENTURY 21 CURRAN & OBERSKI $199,900Active5 beds 1 baths2,376 sq. ft.
11499 Parr Road, Manchester, MI 48158
MLS# 65026053201Listed by: WEICHERT REALTORS PLAT ALLEGAN


Protect your home and budget from life's surprises with an Assurant Home Warranty, backed by a partner that supports you through every step of homeownership. Explore Plans.
© 2023 - 2026 ERA Franchise Systems LLC. All rights reserved. ERA Franchise Systems LLC fully supports the principles of the Fair Housing Act and the Equal Opportunity Act. ERA, ERA Real Estate powered, and their respective logos are registered service marks of ERA Franchise Systems LLC. Each office is independently owned and operated.