
215 N Washington ST, Manchester, MI 48158
Local realty services provided by:ERA Prime Real Estate Group
215 N Washington ST,Manchester, MI 48158
$170,000
- 2 Beds
- 1 Baths
- 1,120 sq. ft.
- Single family
- Active
Listed by: michael perna, noah blank
Office: exp realty the perna team
MLS#:20261090822
Source:MI_REALCOMP
Price summary
- Price:$170,000
- Price per sq. ft.:$151.79
- Monthly HOA dues:$240
About this home
A covered balcony overlooking the River Raisin sets the tone for this two-bedroom ranch end-unit condo at Millpond Condominiums in Manchester, Michigan. Two balconies extend the single-level layout outdoors, and the Manchester Shared-Use Trail runs alongside the community.
The foyer leads into a kitchen with open shelving and an adjoining dining area. The living room opens directly to the north-facing balcony, a natural spot to take your morning coffee outside. A hall leads to two bedrooms and a full bath, with a dedicated laundry room near the kitchen.
On the covered south-facing balcony, there’s room to linger over the river view even when it rains. Follow the trail into downtown Manchester for a walk or bike ride, or head to the nearby public kayak launch for an afternoon on the water. Pets are permitted under association rules, and monthly dues include lawn care, snow removal, water, sewer and trash. End the day back on the covered balcony, with the River Raisin in view.
Contact an agent
Home facts
- Year built:1976
- Subdivision & Development:MILLPOND CONDO
- Listing ID #:20261090822
- Added:2 day(s) ago
- Updated:November 15, 2026 at 11:24 AM
Rooms and interior
- Bedrooms:2
- Total bathrooms:1
- Full bathrooms:1
- Rooms Total:6
- Living area:1,120 sq. ft.
Heating and cooling
- Cooling:Central Air
- Heating:Forced Air, Natural Gas
Structure and exterior
- Roof:Asphalt
- Year built:1976
- Building area:1,120 sq. ft.
- Lot Features:Level
- Architectural Style:End Unit, Ranch
- Construction Materials:Brick, Wood Siding
- Exterior Features:Balcony, Covered, Deck, Lighting
- Foundation Description:Slab
- Levels:One
Utilities
- Water:Public
- Sewer:Public Sewer
Finances and disclosures
- Price:$170,000
- Price per sq. ft.:$151.79
- Tax amount:$2,571
Features and amenities
- Appliances:Dishwasher, Disposal, Dryer, Free Standing Electric Oven, Free Standing Electric Range, Free Standing Refrigerator, Washer
- Laundry features:Washer Hookup
- Amenities:High Speed Internet, Programmable Thermostat
Parking
- Parking description:No Garage, Parking Lot

New listings near 215 N Washington ST
- New
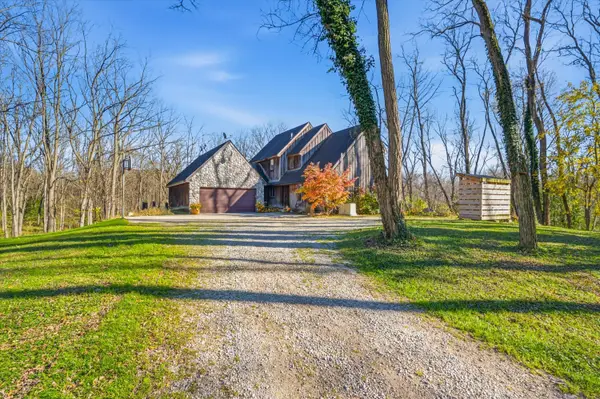 $799,000Active3 beds 3 baths2,043 sq. ft.
13923 Sheridan Road, Manchester, MI 48158
MLS# 26060205Listed by: VISIBLE HOMES, LLC 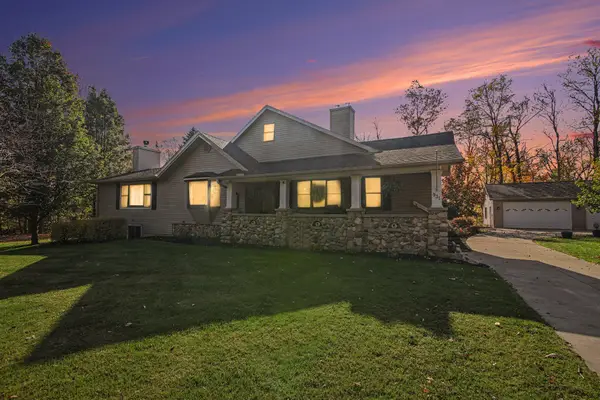 $325,000Active4 beds 2 baths3,086 sq. ft.
931 E Duncan Street, Manchester, MI 48158
MLS# 26057722Listed by: REAL ESTATE ONE INC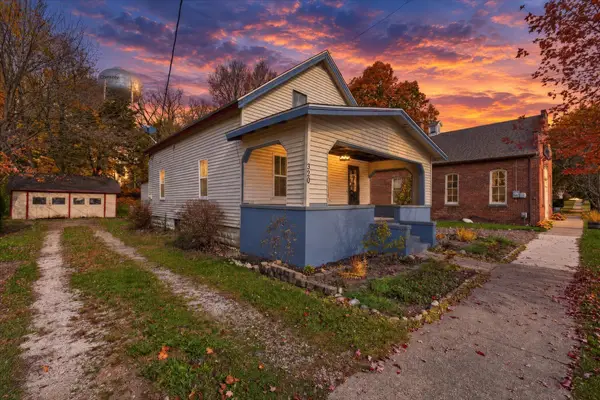 $225,000Active3 beds 2 baths1,536 sq. ft.
320 E Main Street, Manchester, MI 48158
MLS# 26057573Listed by: RED BARN REALTY LLC- Open Sun, 2 to 4pm
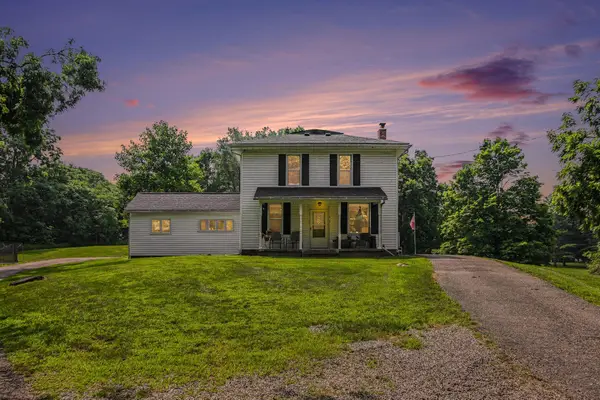 $350,000Active4 beds 2 baths2,272 sq. ft.
315 S Washington Street, Manchester, MI 48158
MLS# 26057546Listed by: THE CHARLES REINHART COMPANY - Open Sun, 1 to 3pm
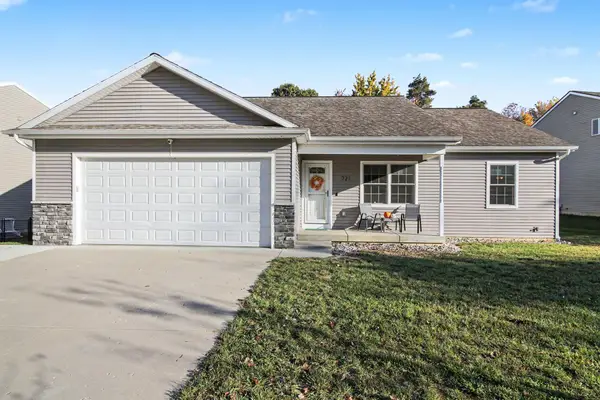 $374,900Active3 beds 2 baths2,206 sq. ft.
721 Glen Oak Drive, Manchester, MI 48158
MLS# 26056654Listed by: GRAND SLAM REALTY LLC 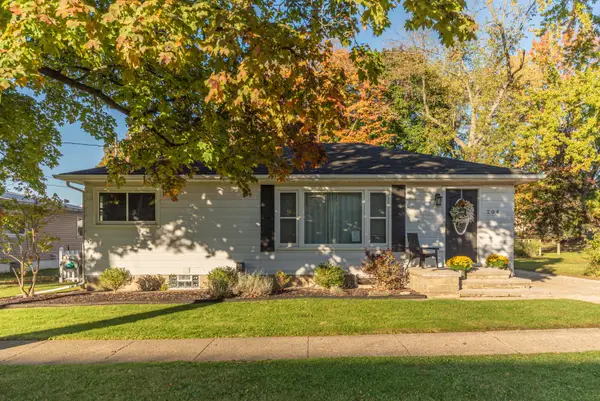 $225,000Pending2 beds 2 baths912 sq. ft.
204 Torrey Street, Manchester, MI 48158
MLS# 81026056284Listed by: HOWARD HANNA REAL ESTATE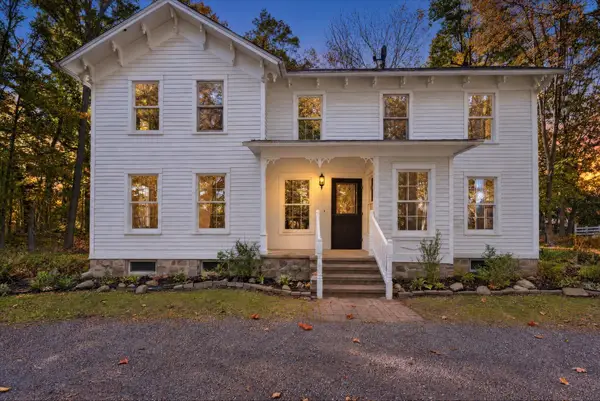 $825,000Active4 beds 3 baths2,700 sq. ft.
14734 Schleweis Road, Manchester, MI 48158
MLS# 26055983Listed by: RED BARN REALTY LLC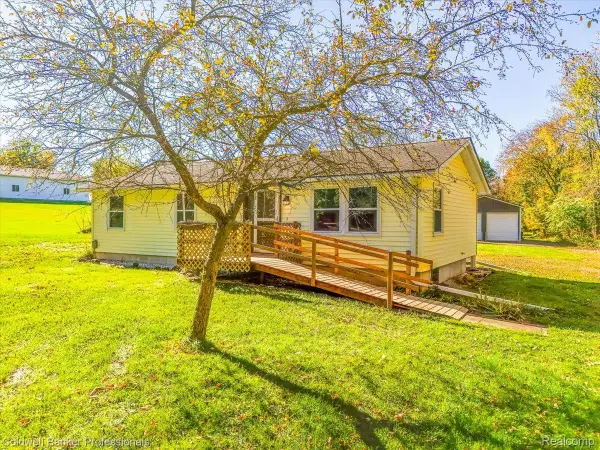 $275,000Active3 beds 2 baths1,344 sq. ft.
7226 Lamb RD S, Manchester, MI 48158
MLS# 20261084046Listed by: COLDWELL BANKER PROFESSIONALS-AA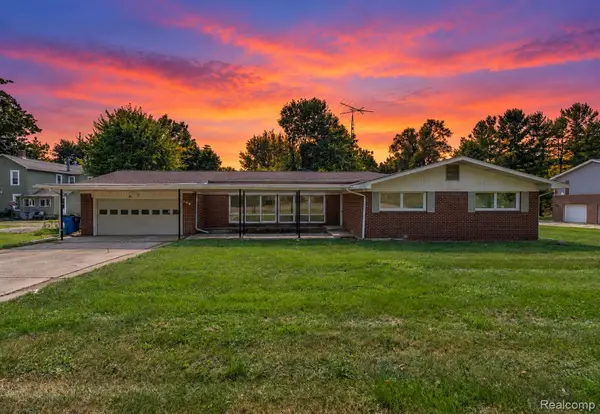 $314,900Active3 beds 3 baths2,461 sq. ft.
208 N Washington ST, Manchester, MI 48158
MLS# 20261084798Listed by: KELLER WILLIAMS LEGACY


Protect your home and budget from life's surprises with an Assurant Home Warranty, backed by a partner that supports you through every step of homeownership. Explore Plans.
© 2023 - 2026 ERA Franchise Systems LLC. All rights reserved. ERA Franchise Systems LLC fully supports the principles of the Fair Housing Act and the Equal Opportunity Act. ERA, ERA Real Estate powered, and their respective logos are registered service marks of ERA Franchise Systems LLC. Each office is independently owned and operated.