
4257 Schnieder Road, Manistee, MI 49660
Local realty services provided by:ERA Prime Real Estate Group
4257 Schnieder Road,Manistee, MI 49660
$525,000
- - Beds
- 1 Baths
- 480 sq. ft.
- Single family
- Active
Listed by: jenna meyer
Office: essential real estate
MLS#:67026053829
Source:MI_REALCOMP
Price summary
- Price:$525,000
- Price per sq. ft.:$1,093.75
About this home
WOW! This property has some gorgeous Chief Creek frontage, 70 acres of rolling hills, wooded oasis, creek frontage and farm fields with oaks, maples and a handful of apple trees. There is a 40 x 70 pole barn with concrete floor and a cozy 480 sq foot studio style cabin tucked away in the woods that has well, septic and electric. The cabin has been recently redone and wiill come with the two murphy beds that have been built into the walls as well as all appliances which have been recently upraded. Propane wall furnace, tankless water heater, washer and dryer (included) hook up in the bathroom and a screened in porch overlooking the hill down to the creek. There is a pond that is next to the pole building that has notoriously trickled down the nearby crevasse and as you follow the ravine you will find the sandy bottom creek. Drive around to Kettner Road and find access to the other half of the property where you will enjoy rolling hills and cleared areas for farming or food plot.
Contact an agent
Home facts
- Year built:1960
- Listing ID #:67026053829
- Added:1 day(s) ago
- Updated:October 09, 2026 at 06:01 AM
Rooms and interior
- Total bathrooms:1
- Full bathrooms:1
- Rooms Total:3
- Flooring:Laminate
- Living area:480 sq. ft.
Heating and cooling
- Cooling:Window Units
- Heating:Forced Air, Propane, Wall Furnace
Structure and exterior
- Roof:Shingle
- Year built:1960
- Building area:480 sq. ft.
- Lot area:70 Acres
- Lot Features:Hilly Ravine, Wooded
- Construction Materials:Vinyl Siding
- Exterior Features:Covered, Porch, Screened
- Foundation Description:Crawl Space
Utilities
- Water:Well
- Sewer:Septic Tank
Finances and disclosures
- Price:$525,000
- Price per sq. ft.:$1,093.75
- Tax amount:$4,200
Features and amenities
- Appliances:Dryer, Microwave, Oven, Refrigerator, Washer
- Laundry features:In Bathroom, Washer Hookup
Parking
- Parking description:Detached, Garage Door Opener, Tandem, Unpaved

New listings near 4257 Schnieder Road
- New
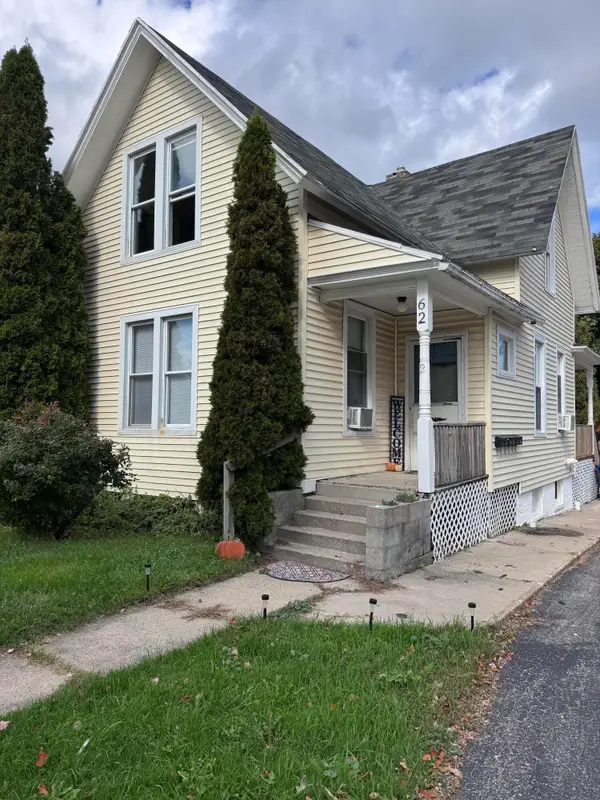 $285,000Active-- beds -- baths
62 Filer Street, Manistee, MI 49660
MLS# 26053678Listed by: CENTURY 21 NORTHLAND - New
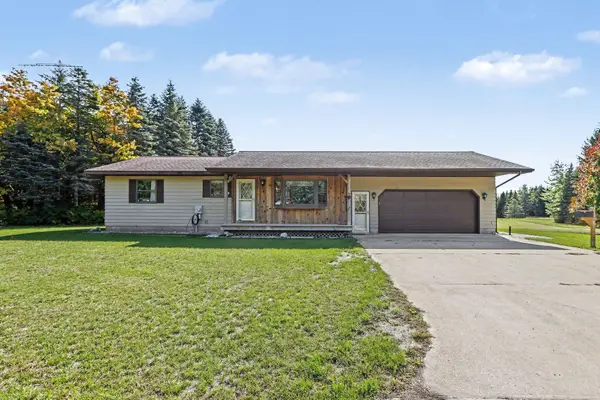 $479,000Active2 beds 1 baths1,040 sq. ft.
10917 Caberfae Highway, Manistee, MI 49660
MLS# 26053501Listed by: LIGHTHOUSE REALTY-MANISTEE - New
 $38,000Active0.28 Acres
294 10th Street, Manistee, MI 49660
MLS# 20261079136Listed by: HELP A VET REALTY LLC - New
 $225,000Active4 beds 2 baths1,564 sq. ft.
1782 Vine Street, Manistee, MI 49660
MLS# 26052684Listed by: 616 REALTY LLC - New
 $199,000Active8 beds 2 baths3,057 sq. ft.
210 Cleveland Street, Manistee, MI 49660
MLS# 67026052380Listed by: DWELLING REALTY - KW NORTHERN MICHIGAN - New
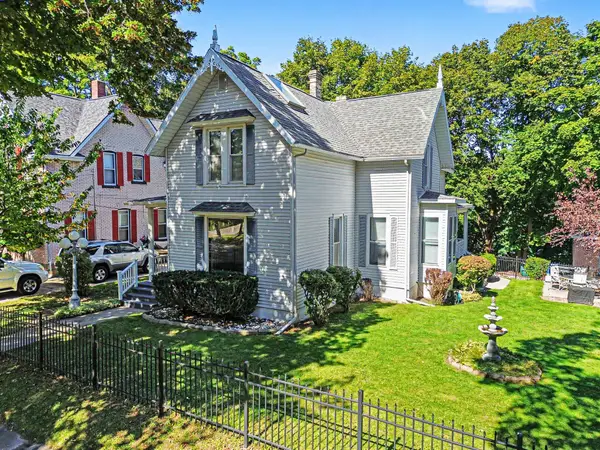 $469,000Active4 beds 2 baths2,431 sq. ft.
476 4th Street, Manistee, MI 49660
MLS# 26052327Listed by: GREENRIDGE REALTY LUDINGTON - New
 $280,000Active4 beds 1 baths1,648 sq. ft.
537 2nd Street, Manistee, MI 49660
MLS# 26052329Listed by: RE/MAX BAYSHORE MANISTEE - New
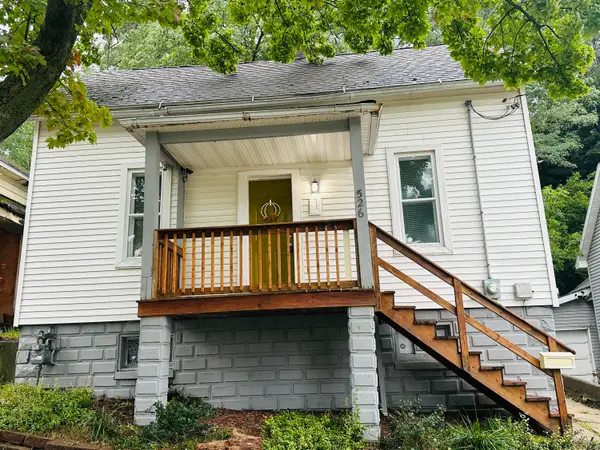 $110,000Active2 beds 1 baths1,073 sq. ft.
526 Davis Street, Manistee, MI 49660
MLS# 26052167Listed by: LIGHTHOUSE REALTY-MANISTEE 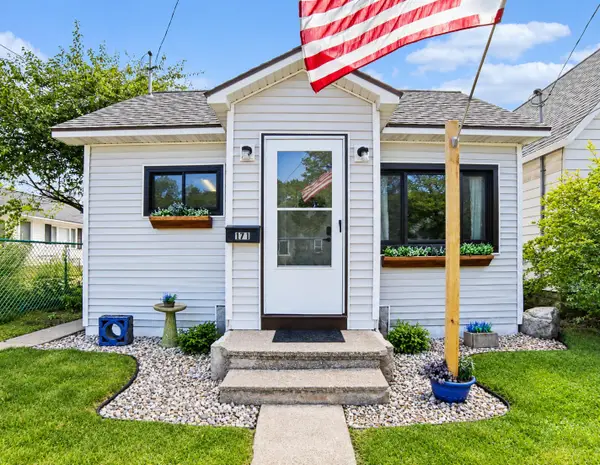 $99,500Pending2 beds 1 baths704 sq. ft.
171 Quincy Street, Manistee, MI 49660
MLS# 26051441Listed by: RE/MAX BAYSHORE MANISTEE


Protect your home and budget from life's surprises with an Assurant Home Warranty, backed by a partner that supports you through every step of homeownership. Explore Plans.
© 2023 - 2026 ERA Franchise Systems LLC. All rights reserved. ERA Franchise Systems LLC fully supports the principles of the Fair Housing Act and the Equal Opportunity Act. ERA, ERA Real Estate powered, and their respective logos are registered service marks of ERA Franchise Systems LLC. Each office is independently owned and operated.