
9670 S County Line Road, Manistee, MI 49660
Local realty services provided by:ERA Prime Real Estate Group
9670 S County Line Road,Manistee, MI 49660
$895,000
- 4 Beds
- 4 Baths
- 3,437 sq. ft.
- Single family
- Active
Listed by: lawrence dail
Office: mossy oak properties - michigan outdoors
MLS#:20261060206
Source:MI_REALCOMP
Price summary
- Price:$895,000
- Price per sq. ft.:$260.4
About this home
MOTOVATED SELLER !! Bring us an offer !! Stunning custom-built, one-owner riverfront estate nestled on 22 private wooded acres with more than 800 feet of frontage along the Little Manistee River. This exceptional property offers a rare opportunity to own a magnificent generational retreat surrounded by natural beauty. Featuring 4 bedrooms including 2 main floor Masters, 1 with jetted soaker tub and 3.5 bathrooms, this approximately 3,500-square-foot home was meticulously handcrafted by its original owner. What began as a charming weekend cottage in 1977 was thoughtfully expanded into a spacious primary residence in 2005, showcasing quality craftsmanship and attention to detail throughout. Designed for year-round comfort with a built in Sauna, the home is equipped with a forced-air heating and cooling system, as well as an outdoor wood boiler that provides an efficient heating option during the winter months. The heated 40' x 40' garage, also serviced by the wood boiler, offers abundant space for vehicles, recreational equipment, and a fully functional workshop. An additional heated 18' x 30' craft cabin provides endless possibilities for hobbies, creative pursuits, a studio, or additional storage. Whether you're seeking a private year-round residence, a family retreat near Caber Fe Ski Resort, or a legacy property to enjoy for generations, this remarkable riverfront estate offers an unmatched combination of craftsmanship, privacy, and outdoor recreation. This Listing includes 2 Parcels. 14-034-012-10 is 17.06 acres in Manistee County and includes the riverfront and buildings. 009-004-013-00 is 4.5 acres in Mason County and is along S. County Line Road and includes part of the driveway from the street. Maps in photos are for informational purposes and are not surveys. Please DO NOT Trespass. A Michigan Licensed Realtor must be present for any tour....
Contact an agent
Home facts
- Year built:1977
- Listing ID #:20261060206
- Added:64 day(s) ago
- Updated:October 05, 2026 at 10:03 AM
Rooms and interior
- Bedrooms:4
- Total bathrooms:4
- Full bathrooms:3
- Half bathrooms:1
- Rooms Total:4
- Living area:3,437 sq. ft.
Heating and cooling
- Cooling:Ceiling Fans, Central Air
- Heating:Forced Air, Wood
Structure and exterior
- Roof:Asphalt
- Year built:1977
- Building area:3,437 sq. ft.
- Lot area:21.56 Acres
- Lot Features:Irregular Lot, Wooded
- Architectural Style:Cape Cod
- Construction Materials:Vinyl Siding
- Exterior Features:Covered, Deck, Enclosed, Patio, Porch
- Foundation Description:Block, Crawl Space
- Levels:Two
Utilities
- Water:Well
- Sewer:Septic Tank
Finances and disclosures
- Price:$895,000
- Price per sq. ft.:$260.4
- Tax amount:$3,467
Features and amenities
- Appliances:Built-In Electric Oven, Convection Oven, Dishwasher, Disposal, Down Draft, Dryer, Exhaust Fan, Free Standing Refrigerator, Gas Cooktop, Indoor Grill, Microwave, Washer
Parking
- Parking description:Circular Driveway, Detached, Driveway, Electricity In Garage, Garage Door Opener, Heated Garage, Oversized, Six or More Car Garage, Workshop in Garage
- Garage spaces:6

New listings near 9670 S County Line Road
- New
 $38,000Active0.28 Acres
294 10th Street, Manistee, MI 49660
MLS# 20261079136Listed by: HELP A VET REALTY LLC - New
 $225,000Active4 beds 2 baths1,564 sq. ft.
1782 Vine Street, Manistee, MI 49660
MLS# 26052684Listed by: 616 REALTY LLC - New
 $199,000Active8 beds 2 baths3,057 sq. ft.
210 Cleveland Street, Manistee, MI 49660
MLS# 26052380Listed by: DWELLING REALTY - KW NORTHERN MICHIGAN - New
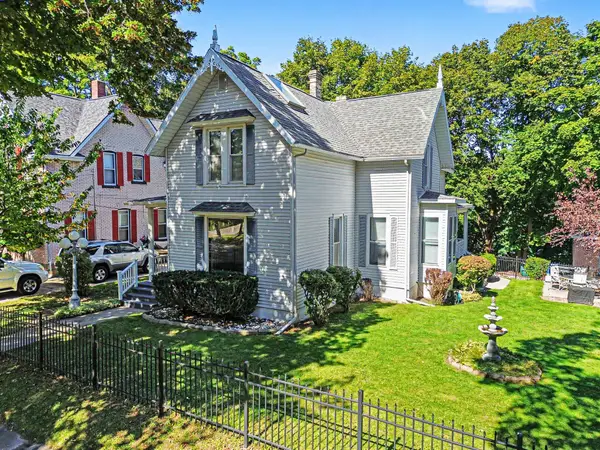 $469,000Active4 beds 2 baths2,431 sq. ft.
476 4th Street, Manistee, MI 49660
MLS# 26052327Listed by: GREENRIDGE REALTY LUDINGTON - New
 $280,000Active4 beds 1 baths1,648 sq. ft.
537 2nd Street, Manistee, MI 49660
MLS# 26052329Listed by: RE/MAX BAYSHORE MANISTEE - New
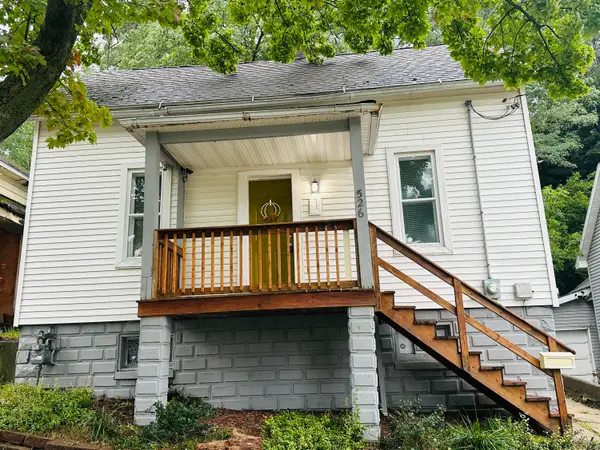 $110,000Active2 beds 1 baths1,073 sq. ft.
526 Davis Street, Manistee, MI 49660
MLS# 26052167Listed by: LIGHTHOUSE REALTY-MANISTEE  $99,500Pending2 beds 1 baths704 sq. ft.
171 Quincy Street, Manistee, MI 49660
MLS# 67026051441Listed by: RE/MAX BAYSHORE MANISTEE- New
 $300,000Active3 beds 2 baths1,332 sq. ft.
1759 Lakeshore Road, Manistee, MI 49660
MLS# 26051266Listed by: KEY REALTY - New
 $299,900Active3 beds 1 baths1,163 sq. ft.
1410 Greenwich Street, Manistee, MI 49660
MLS# 26051215Listed by: LIGHTHOUSE REALTY-MANISTEE - New
 $139,000Active4 beds 1 baths1,604 sq. ft.
248 6th Avenue, Manistee, MI 49660
MLS# 26051108Listed by: LIGHTHOUSE REALTY-LUDINGTON


Protect your home and budget from life's surprises with an Assurant Home Warranty, backed by a partner that supports you through every step of homeownership. Explore Plans.
© 2023 - 2026 ERA Franchise Systems LLC. All rights reserved. ERA Franchise Systems LLC fully supports the principles of the Fair Housing Act and the Equal Opportunity Act. ERA, ERA Real Estate powered, and their respective logos are registered service marks of ERA Franchise Systems LLC. Each office is independently owned and operated.