
5343 Michibay, Manistique, MI 49854
Local realty services provided by:ERA Prime Real Estate Group
5343 Michibay,Manistique, MI 49854
$2,495,000
- 5 Beds
- 5 Baths
- 8,200 sq. ft.
- Single family
- Active
Listed by: robert brick
Office: remax bayshore - west shore dr tc
MLS#:78080069147
Source:MI_REALCOMP
Price summary
- Price:$2,495,000
- Price per sq. ft.:$304.27
About this home
Experience unparalleled luxury and tranquility in this exquisite 5 bed/4.5 bath home, perched upon over 60 acres of pristine land between Manistique Township Park and Dutch Johns Point. Featuring approximately 2,700 ft of private water frontage on Lake Michigan, this property offers an exclusive retreat in a breathtaking natural lakefront setting. This one-of-a-kind home features open concept living spaces with floor-to-ceiling windows flooding the rooms with natural light and offering unrestricted panoramic water views. The chef's kitchen is equipped with high-end appliances, custom cabinetry, and a large island. 4 spacious bedrooms, each with their own en-suite bath, offer comfort and privacy. The Primary suite is a true sanctuary to itself with a spa-like bathroom, walk-in closets, and a private balcony overlooking the water. The main level is also equipped with a home office/den. Additionally, an expansive 4-car garage provides ample space for vehicles, boats, water toys, snowmobiles, RV's, and storage. Also included is a 30x40 heated and insulated pole barn with hook ups for a coach and motorhome, and a sleeping or storage loft on the second floor. Located a short 2-mile drive to local Manistique amenities, dining, wineries, breweries, entertainment, schools, the hospital, and the municipal airport for convenient fly-in options. This stunning home is a rare find, offering a perfect blend of elegance, privacy, comfort, and natural surroundings- the epitome of waterfront living. Enjoy one of the most spectacular waterfront properties in Michigan's beautiful and scenic Upper Peninsula....
Contact an agent
Home facts
- Year built:2009
- Subdivision & Development:METES & BOUNDS
- Listing ID #:78080069147
- Added:136 day(s) ago
- Updated:October 12, 2026 at 09:56 AM
Rooms and interior
- Bedrooms:5
- Total bathrooms:5
- Full bathrooms:4
- Half bathrooms:1
- Rooms Total:11
- Bathrooms Description:Jetted Tub
- Kitchen Description:Pantry
- Basement Description:Daylight, Exterior Entry, Interior Entry, Partially Finished, Walk-Out Access
- Living area:8,200 sq. ft.
Heating and cooling
- Cooling:Ceiling Fans, Central Air, Exhaust Fan
- Heating:Hot Water, Humidity Control, Other Heating Source, Propane, Radiant
Structure and exterior
- Year built:2009
- Building area:8,200 sq. ft.
- Lot area:61.41 Acres
- Lot Features:Bluff, Rolling Slope, Water View, Wooded
- Architectural Style:Contemporary
- Construction Materials:Stucco
- Exterior Features:Deck, Patio, Porch
- Foundation Description:Basement
- Levels:Two
Utilities
- Water:Well
- Sewer:Septic Tank
Finances and disclosures
- Price:$2,495,000
- Price per sq. ft.:$304.27
- Tax amount:$11,779
Features and amenities
- Appliances:Dishwasher, Disposal, Dryer, Microwave, Oven, Range, Refrigerator, Washer, Water Softener Owned
- Amenities:Central Vacuum, Entrance Foyer, Pantry, Walk-in Closets
Parking
- Parking description:Attached, Four Car Garage, Garage, Garage Door Opener, Heated Garage
- Garage spaces:4

New listings near 5343 Michibay
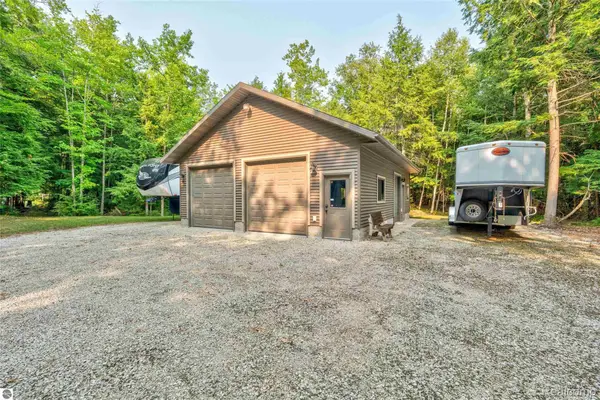 $82,400Active0.94 Acres
272 N County Road 441, Manistique, MI 49854
MLS# 20261069282Listed by: LAKE HOMES REALTY, LLC $65,000Active4 beds 2 baths2,100 sq. ft.
102 S Maple Street, Manistique, MI 49854
MLS# 12768835Listed by: MAGNUM REALTY $445,000Pending4 beds 3 baths2,170 sq. ft.
268 County Road 441, Manistique, MI 49854
MLS# 78080072584Listed by: LAKE HOMES REALTY $699,000Pending4 beds 3 baths3,156 sq. ft.
93N County Road 441, Manistique, MI 49854
MLS# 20261038611Listed by: LAKE HOMES REALTY, LLC $699,000Pending4 beds 3 baths3,156 sq. ft.
93 County Road 441, Manistique, MI 49854
MLS# 78080068572Listed by: LAKE HOMES REALTY $10,000Active0.2 Acres
831 Michigan Avenue, Manistique, MI 49854
MLS# 26021347Listed by: FELDE REALTY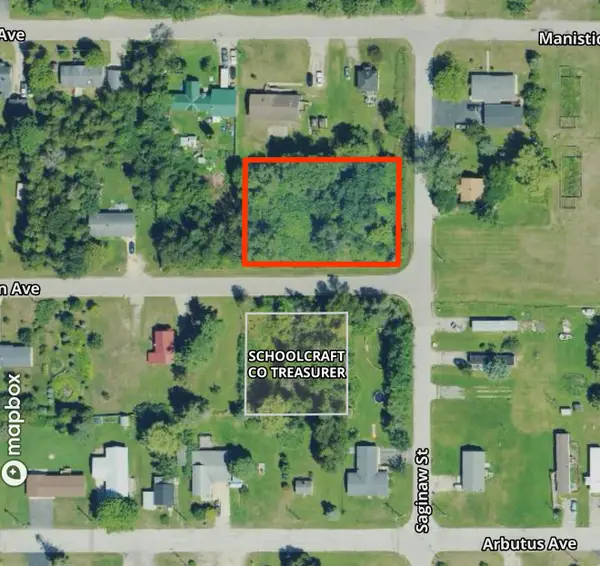 $25,000Active0.6 Acres
Parcel 1-3 Michigan Ave, Manistique, MI 49854
MLS# 26021342Listed by: FELDE REALTY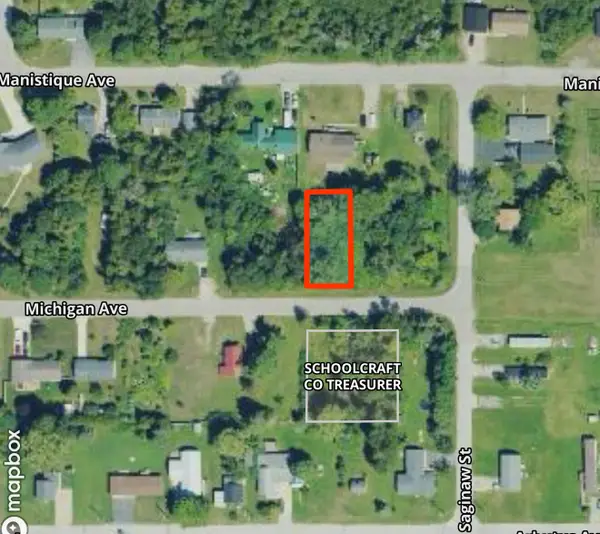 $10,000Active0.2 Acres
Parcel 1 Michigan Avenue, Manistique, MI 49854
MLS# 26021343Listed by: FELDE REALTY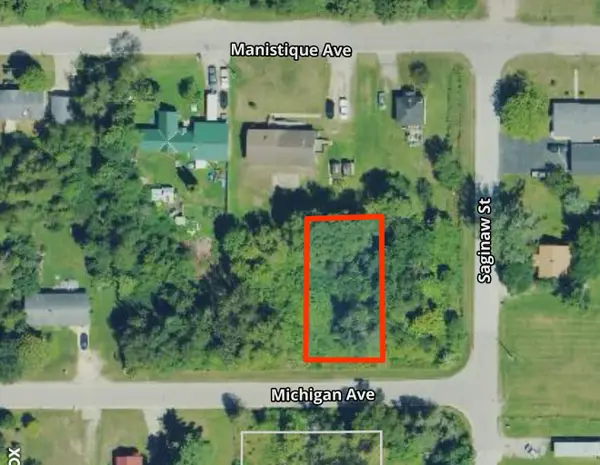 $10,000Active0.2 Acres
Parcel 2 Michigan Avenue, Manistique, MI 49854
MLS# 26021345Listed by: FELDE REALTY


Protect your home and budget from life's surprises with an Assurant Home Warranty, backed by a partner that supports you through every step of homeownership. Explore Plans.
© 2023 - 2026 ERA Franchise Systems LLC. All rights reserved. ERA Franchise Systems LLC fully supports the principles of the Fair Housing Act and the Equal Opportunity Act. ERA, ERA Real Estate powered, and their respective logos are registered service marks of ERA Franchise Systems LLC. Each office is independently owned and operated.