
6531 N 35, Manton, MI 49663
Local realty services provided by:ERA Prime Real Estate Group
6531 N 35,Manton, MI 49663
$238,900
- 4 Beds
- 2 Baths
- 1,331 sq. ft.
- Single family
- Active
Listed by: brad fall
Office: era greater north properties
MLS#:78080059961
Source:MI_REALCOMP
Price summary
- Price:$238,900
- Price per sq. ft.:$179.49
About this home
This updated 4-bedroom, 2-bath farmhouse offers charm, comfort, and modern touches all nestled on 1.2 acres in Manton. A spacious eat-in kitchen features updated cabinetry, butcher block counters, and a large pantry area. The main floor includes a laundry room and a roomy primary suite with private bath - a rare find in homes of this era. Outside, enjoy mature trees, a peaceful country setting, and plenty of space for gardening, pets, or play. There's also a storage shed, firepit area, and decorative pond to round out the setting.
Contact an agent
Home facts
- Year built:1910
- Listing ID #:78080059961
- Added:361 day(s) ago
- Updated:July 16, 2026 at 10:06 AM
Rooms and interior
- Bedrooms:4
- Total bathrooms:2
- Full bathrooms:2
- Rooms Total:8
- Kitchen Description:Pantry
- Living area:1,331 sq. ft.
Heating and cooling
- Heating:Forced Air, Propane
Structure and exterior
- Year built:1910
- Building area:1,331 sq. ft.
- Lot area:1.2 Acres
- Lot Features:Cleared
- Construction Materials:Stone, Vinyl Siding
- Exterior Features:Deck
- Foundation Description:Michigan Basement
Utilities
- Water:Well
- Sewer:Septic Tank
Finances and disclosures
- Price:$238,900
- Price per sq. ft.:$179.49
- Tax amount:$2,896
Features and amenities
- Appliances:Dishwasher, Dryer, Microwave, Oven, Range, Refrigerator, Washer
- Amenities:Pantry

New listings near 6531 N 35
- New
 $39,900Active3.66 Acres
Packingham RD, Manton, MI 49663
MLS# 78080071042Listed by: CITY2SHORE REAL ESTATE NORTHERN MICHIGAN - New
 $189,900Active3 beds 1 baths1,323 sq. ft.
6797 N US-131, Manton, MI 49663
MLS# 78080070932Listed by: FIVE STAR REAL ESTATE - MITCHELL ST CADILLAC - New
 $499,900Active4 beds 3 baths3,360 sq. ft.
190 Fairview, Manton, MI 49663
MLS# 78080070816Listed by: CITY2SHORE REAL ESTATE NORTHERN MICHIGAN  $275,000Active-- beds -- baths1,430 sq. ft.
304 W Main, Manton, MI 49663
MLS# 78080070507Listed by: BLUE LAKES REAL ESTATE GROUP TC LLC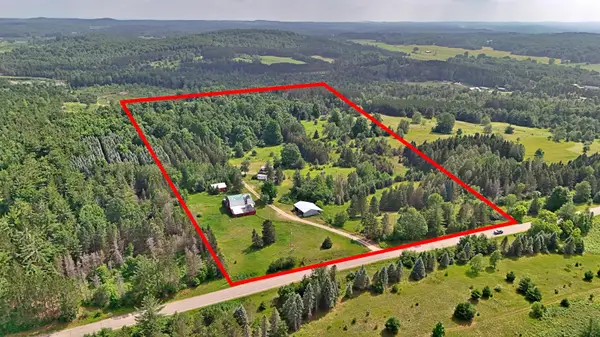 $159,900Active18.57 Acres
11601 W Rhoby Road, Manton, MI 49663
MLS# 26033119Listed by: RE/MAX CENTRAL-CADILLAC $425,000Pending3 beds 3 baths2,688 sq. ft.
9281 N 41, Manton, MI 49663
MLS# 78080070166Listed by: CITY2SHORE REAL ESTATE NORTHERN MICHIGAN $550,000Active3 beds 1 baths1,792 sq. ft.
6351 N 33, Manton, MI 49663
MLS# 78080070145Listed by: CITY2SHORE REAL ESTATE NORTHERN MICHIGAN $388,000Active3 beds 2 baths2,688 sq. ft.
8110 N 39 1/2, Manton, MI 49663
MLS# 78080069673Listed by: CENTURY 21 NORTHLAND $234,900Active5 beds 2 baths1,667 sq. ft.
6835 N 45 1/2, Manton, MI 49663
MLS# 78080069612Listed by: KELLER WILLIAMS NORTHERN MICHIGAN $98,000Active14.02 Acres
VL Kolarvic, Manton, MI 49663
MLS# 78080067902Listed by: ERA GREATER NORTH PROPERTIES


Protect your home and budget from life's surprises with an Assurant Home Warranty, backed by a partner that supports you through every step of homeownership. Explore Plans.
© 2023 - 2026 ERA Franchise Systems LLC. All rights reserved. ERA Franchise Systems LLC fully supports the principles of the Fair Housing Act and the Equal Opportunity Act. ERA, ERA Real Estate powered, and their respective logos are registered service marks of ERA Franchise Systems LLC. Each office is independently owned and operated.