
8055 N 41, Manton, MI 49663
Local realty services provided by:ERA Prime Real Estate Group
8055 N 41,Manton, MI 49663
$334,900
- 3 Beds
- 2 Baths
- 1,192 sq. ft.
- Single family
- Active
Listed by: sue louiselle
Office: coldwell banker schmidt traverse city
MLS#:78080073166
Source:MI_REALCOMP
Price summary
- Price:$334,900
- Price per sq. ft.:$280.96
About this home
Pumpkin Spiced New Price! 10 Acres Plus Pole Barn! Move-in ready, this 1192-square-foot country home in Manton offers a warm and inviting retreat on 10 acres of beautiful countryside and wooded land filled with mature evergreens. The 3-bedroom, 1.5-bath home features a low-maintenance steel roof, new carpeting , and beautiful knotty pine paneling that creates a cozy cabin feel. The kitchen comes with new appliances, including a range and dishwasher. Exterior highlights include a large deck and a bright sun porch area perfect for enjoying countryside views of your private acreage, which adjoins state land. A large 1200 sq ft pole building provides ample space for a workshop, vehicles or outdoor equipment; all while putting you minutes away from local snowmobile trails, prime hunting grounds, and ORV recreational areas. This is a Fannie Mae Homepath Property.
Contact an agent
Home facts
- Year built:1980
- Subdivision & Development:LIBERTY TOWNSHIP
- Listing ID #:78080073166
- Added:39 day(s) ago
- Updated:October 12, 2026 at 09:56 AM
Rooms and interior
- Bedrooms:3
- Total bathrooms:2
- Full bathrooms:1
- Half bathrooms:1
- Rooms Total:7
- Living area:1,192 sq. ft.
Heating and cooling
- Heating:Forced Air, Propane
Structure and exterior
- Year built:1980
- Building area:1,192 sq. ft.
- Lot area:10 Acres
- Lot Features:Wooded
- Architectural Style:Bungalow
- Construction Materials:Vinyl Siding
- Exterior Features:Deck
- Foundation Description:Crawl Space
Utilities
- Water:Well
- Sewer:Septic Tank
Finances and disclosures
- Price:$334,900
- Price per sq. ft.:$280.96
- Tax amount:$1,130
Features and amenities
- Appliances:Dishwasher, Microwave, Oven, Range
Parking
- Parking description:Detached, Garage, Three Car Garage
- Garage spaces:3

New listings near 8055 N 41
- New
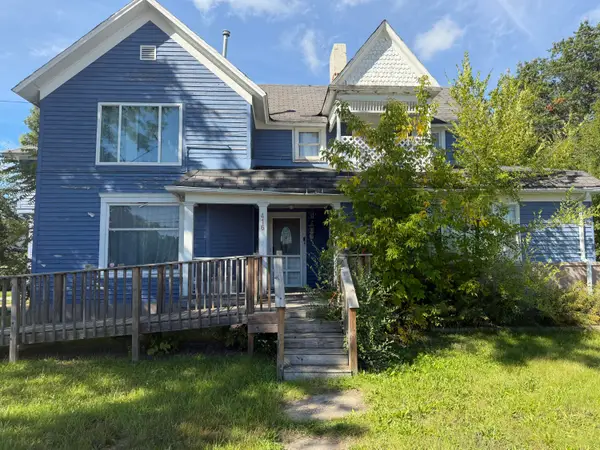 $199,900Active5 beds 4 baths3,549 sq. ft.
416 S Michigan Avenue, Manton, MI 49663
MLS# 26053237Listed by: REAL BROKER, LLC - New
 $275,000Active-- beds -- baths1,430 sq. ft.
304 W Main ST, Manton, MI 49663
MLS# 78080074120Listed by: BLUE LAKES REAL ESTATE GROUP TC LLC  $289,000Active2 beds 2 baths1,050 sq. ft.
3401 Hilbrand, Manton, MI 49663
MLS# 78080074049Listed by: EPIQUE REALTY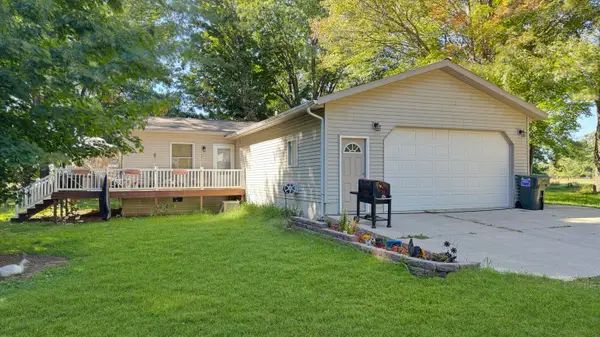 $394,900Active3 beds 3 baths2,350 sq. ft.
8281 W Cutcheon Road, Manton, MI 49663
MLS# 26051287Listed by: FIVE STAR REAL ESTATE SHELBY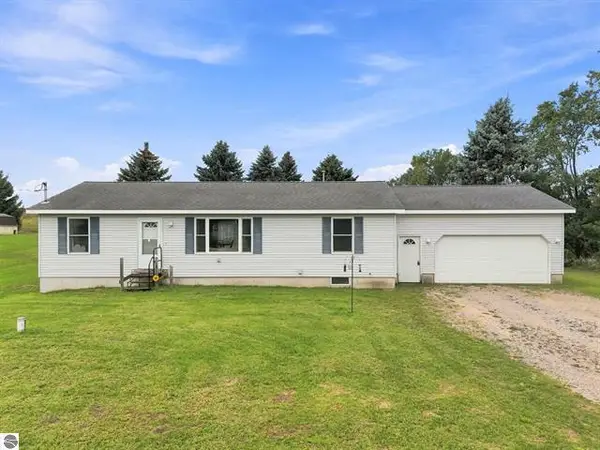 $274,900Active3 beds 2 baths1,344 sq. ft.
100 Sturtevant Street, Manton, MI 49663
MLS# 26049331Listed by: COLDWELL BANKER SCHMIDT CADILLAC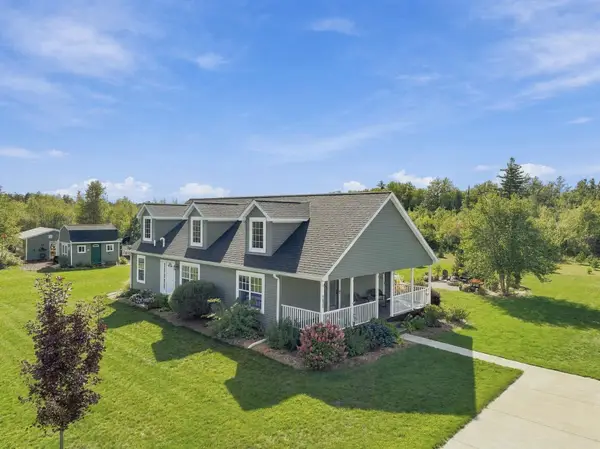 $439,900Active3 beds 2 baths1,440 sq. ft.
7672 E 18 1/2, Manton, MI 49663
MLS# 78080073547Listed by: CITY2SHORE REAL ESTATE NORTHERN MICHIGAN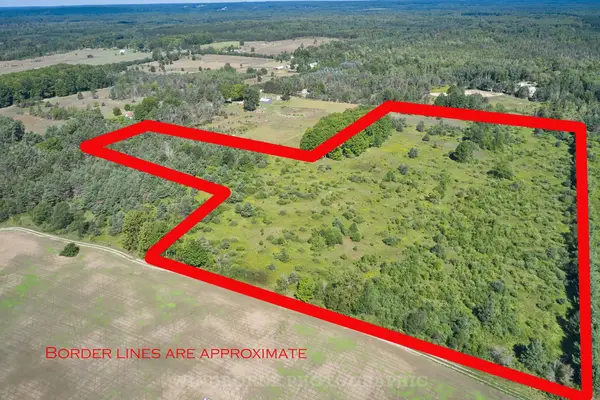 $114,900Active23.43 Acres
23.43 acres N 35 RD, Manton, MI 49663
MLS# 78080073445Listed by: COLDWELL BANKER SCHMIDT TRAVERSE CITY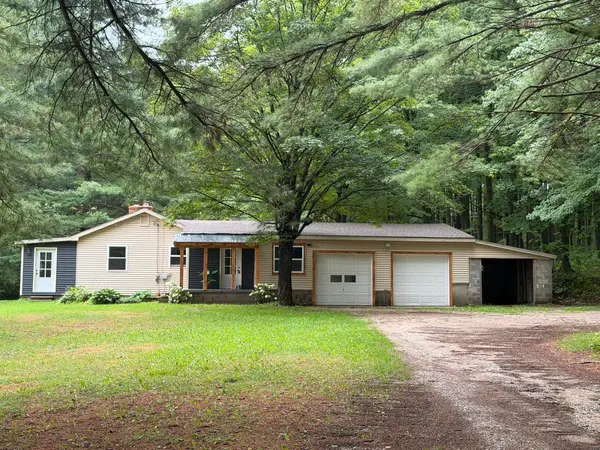 $241,000Active2 beds 2 baths1,100 sq. ft.
8299 W Walker, Manton, MI 49663
MLS# 78080073236Listed by: CITY2SHORE REAL ESTATE NORTHERN MICHIGAN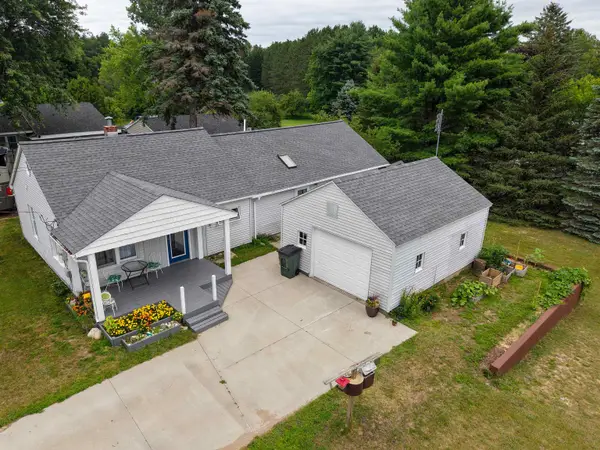 $250,000Active3 beds 2 baths1,465 sq. ft.
713 S Maple, Manton, MI 49663
MLS# 78080073181Listed by: FIVE STAR REAL ESTATE - MITCHELL ST CADILLAC


Protect your home and budget from life's surprises with an Assurant Home Warranty, backed by a partner that supports you through every step of homeownership. Explore Plans.
© 2023 - 2026 ERA Franchise Systems LLC. All rights reserved. ERA Franchise Systems LLC fully supports the principles of the Fair Housing Act and the Equal Opportunity Act. ERA, ERA Real Estate powered, and their respective logos are registered service marks of ERA Franchise Systems LLC. Each office is independently owned and operated.