
2622 W Hidden Birch, Maple City, MI 49664
Local realty services provided by:ERA Prime Real Estate Group
2622 W Hidden Birch,Maplecity, MI 49664
$1,100,000
- 2 Beds
- 5 Baths
- 4,285 sq. ft.
- Single family
- Pending
Listed by: ranae m ihme
Office: lvr realty, llc.
MLS#:78080074924
Source:MI_REALCOMP
Price summary
- Price:$1,100,000
- Price per sq. ft.:$256.71
- Monthly HOA dues:$162.5
About this home
Tucked away on a quiet road of six homes, just a few miles from Glen Arbor and Glen Lake Schools, is 2622 Hidden Birch. This beautifully remodeled home sits on 1.6 acres and backs up to 22 acres of uninterrupted, shared wooded space with its small and peaceful neighborhood. The original home was built in 2002 and had three bedrooms, two bathrooms, a finished lower level, two car garage, and 2,285 sf. In 2024, an addition with a stunning breezeway moved two bedrooms (the elegant primary bedroom and a secondary bedroom) to the expanded side of the home, with two more bathrooms (one being a primary en-suite bathroom with a custom tiled "wet room" for the soaking tub and walk in shower), an added lower level family room, mud room, laundry room, and a third garage stall, bringing the home to over 4,000 sf in total. The original space and addition are not only connected by the breezeway, but by the original, two car garage space, as well. There is now an office, den, craft room and gym in the original footprint of the home. The original fieldstone fireplace in the main living room soars to the ceiling, framing beautiful views from the kitchen, living and dining space. In the new, primary bedroom there's a cozy gas fireplace, and in the additional lower level space, there's a sweet and efficient Swedish- style woodburning stove for warm nights tucked away watching movies or enjoying family time. Many improvements were made when the home was renovated, including a new heating system, in-floor radiant heating, new septic system, and is wiring for a full house generator. The stunning features of this property, coupled with truly breathtaking land, makes this a home worth seeing!...
Contact an agent
Home facts
- Year built:2002
- Subdivision & Development:BLACKBERRY RIDGE
- Listing ID #:78080074924
- Added:21 day(s) ago
- Updated:November 19, 2026 at 09:35 AM
Rooms and interior
- Bedrooms:2
- Total bathrooms:5
- Full bathrooms:4
- Half bathrooms:1
- Rooms Total:11
- Kitchen Description:Pantry
- Basement Description:Full
- Living area:4,285 sq. ft.
Heating and cooling
- Cooling:Ceiling Fans
- Heating:Forced Air, Propane
Structure and exterior
- Year built:2002
- Building area:4,285 sq. ft.
- Lot area:1.61 Acres
- Lot Features:Wooded
- Architectural Style:Contemporary
- Construction Materials:Wood Siding
- Foundation Description:Basement
Utilities
- Water:Well
- Sewer:Septic Tank
Finances and disclosures
- Price:$1,100,000
- Price per sq. ft.:$256.71
Features and amenities
- Appliances:Dishwasher, Disposal, Dryer, Freezer, Microwave, Oven, Range, Refrigerator, Washer
- Amenities:Cathedral Ceilings, Entrance Foyer, Pantry
Parking
- Parking description:Attached, Garage, Three Car Garage
- Garage spaces:3

New listings near 2622 W Hidden Birch
- New
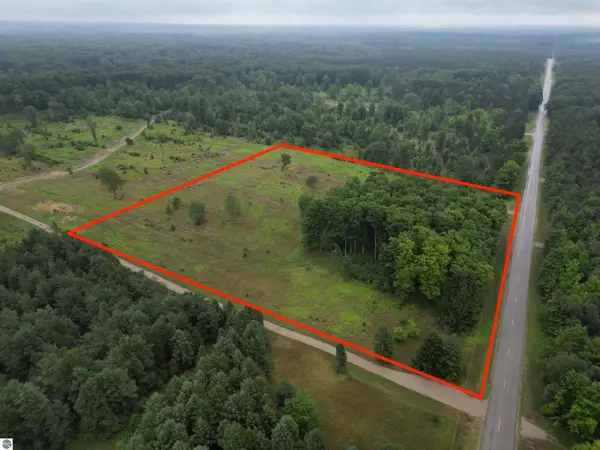 $249,900Active8.22 Acres
Parcel A 6 S Bright Road, Maple City, MI 49664
MLS# 1952605Listed by: THE MITTEN REAL ESTATE GROUP - New
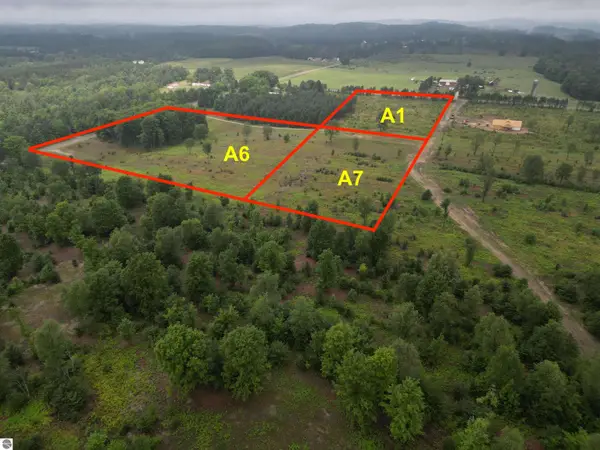 $169,900Active5.02 Acres
Parcel A 7 S Bright Road, Maple City, MI 49664
MLS# 1952606Listed by: THE MITTEN REAL ESTATE GROUP - New
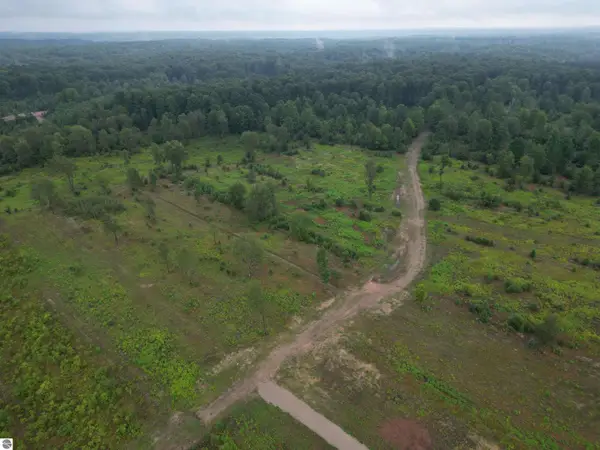 $169,900Active5.02 Acres
Parcel A 8 S Bright Road, Maple City, MI 49664
MLS# 1952607Listed by: THE MITTEN REAL ESTATE GROUP - New
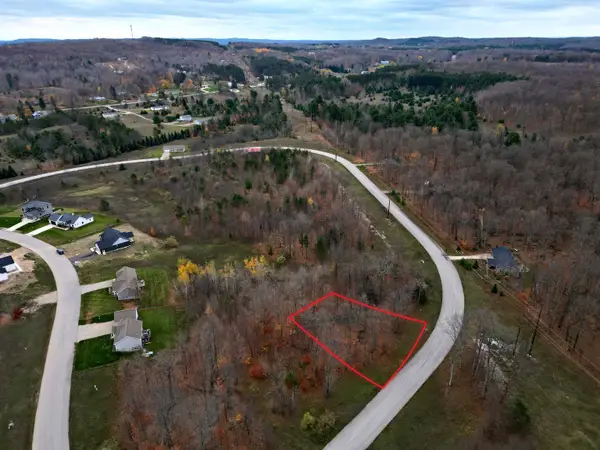 $37,500Active0.34 Acres
8583 S Elizabeth, MapleCity, MI 49664
MLS# 78080075427Listed by: THE MITTEN REAL ESTATE GROUP - New
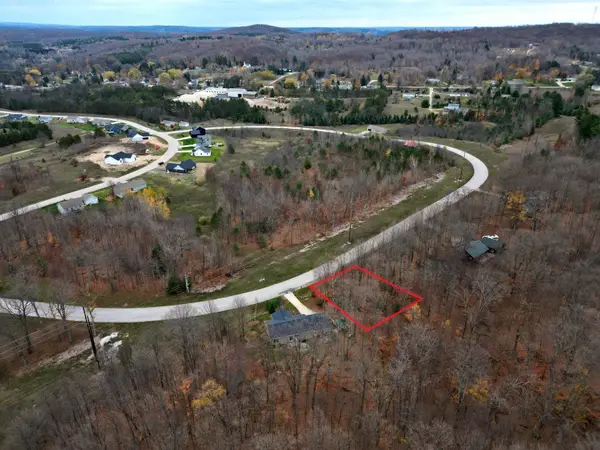 $37,500Active0.34 Acres
8598 S Elizabeth, MapleCity, MI 49664
MLS# 78080075432Listed by: THE MITTEN REAL ESTATE GROUP - New
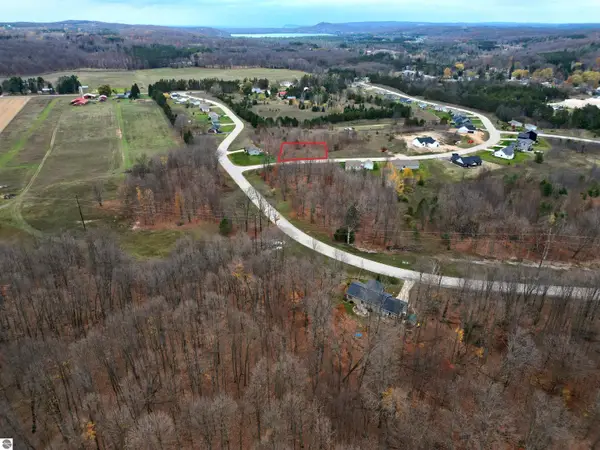 $37,500Active0.34 Acres
8594 S Olivia Drive, Maple City, MI 49664
MLS# 1952583Listed by: THE MITTEN REAL ESTATE GROUP - New
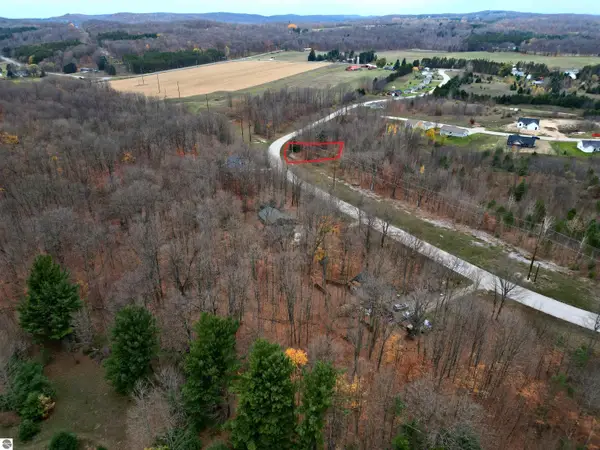 $37,500Active0.34 Acres
8591 S Elizabeth Drive, Maple City, MI 49664
MLS# 1952585Listed by: THE MITTEN REAL ESTATE GROUP 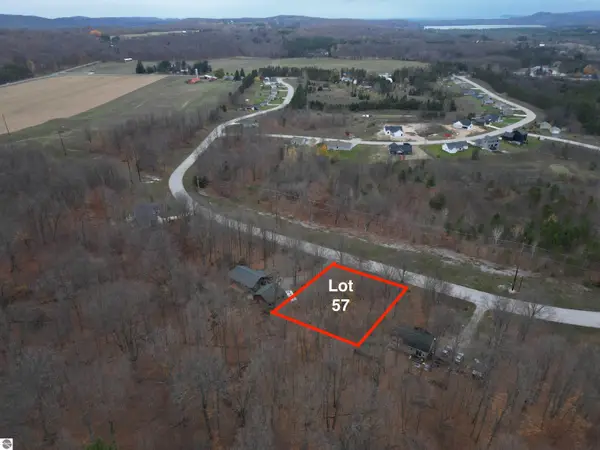 $37,500Active0.33 Acres
8622 S Elizabeth Drive, Maple City, MI 49664
MLS# 1952340Listed by: THE MITTEN REAL ESTATE GROUP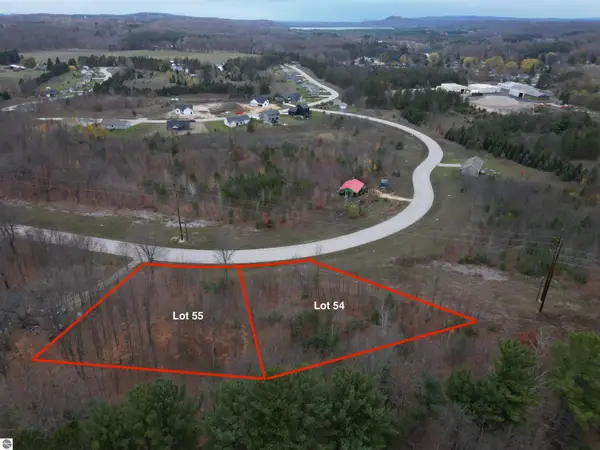 $37,500Active0.34 Acres
8636 S Elizabeth Drive, Maple City, MI 49664
MLS# 1952341Listed by: THE MITTEN REAL ESTATE GROUP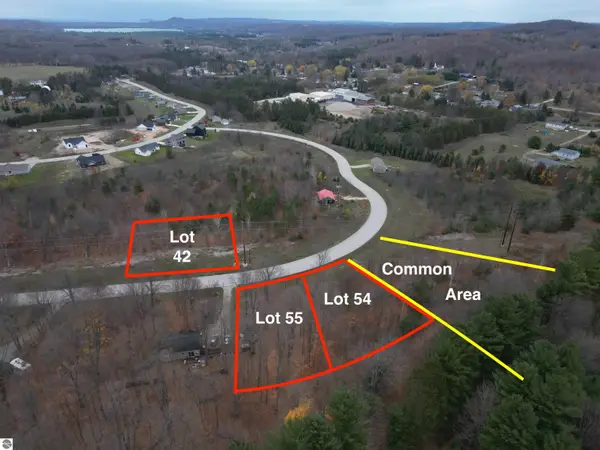 $37,500Active0.34 Acres
8642 S Elizabeth Drive, Maple City, MI 49664
MLS# 1952342Listed by: THE MITTEN REAL ESTATE GROUP


Protect your home and budget from life's surprises with an Assurant Home Warranty, backed by a partner that supports you through every step of homeownership. Explore Plans.
© 2023 - 2026 ERA Franchise Systems LLC. All rights reserved. ERA Franchise Systems LLC fully supports the principles of the Fair Housing Act and the Equal Opportunity Act. ERA, ERA Real Estate powered, and their respective logos are registered service marks of ERA Franchise Systems LLC. Each office is independently owned and operated.