
359 W Valley Road, Maple City, MI 49664
Local realty services provided by:ERA Greater North Properties
Office: schaub team premier realty
MLS#:1950513
Source:MI_NGLRMLS
Price summary
- Price:$975,000
- Price per sq. ft.:$277.22
About this home
Nestled on 5 wooded acres, this spacious 5-bedroom, 3.5-bath home offers privacy, comfort, and plenty of room to enjoy the beauty of Leelanau County. The main level features engineered hardwood flooring, soaring cathedral ceilings, and a welcoming living room with a gas fireplace. The well-appointed kitchen boasts granite countertops, stainless steel appliances, and ample workspace for everyday living or entertaining. A main-level primary suite provides a peaceful retreat, complete with a spa-like bath featuring a luxurious soaking tub. Upstairs, you'll find three additional bedrooms, a full bath, and a versatile bonus room that can be used as an office, playroom, or additional living space. The finished lower level expands the home's living area with a comfortable family room, bar w/beverage cooler, the fifth bedroom, and full bath. Outdoor living is just as inviting, with a covered deck, a patio with dedicated dining area and a built-in fire pit, ideal for relaxing or gathering with family and friends. A covered front porch welcomes you home, while underground irrigation helps maintain the spacious lawn. For those needing additional storage or workspace, the 30x40 pole building offers an overhead door and a convenient lean-to along one side. With its wooded setting, generous living space, extensive outdoor amenities, and impressive outbuilding, this property offers a wonderful combination of privacy, functionality, and Northern Michigan living....
Contact an agent
Home facts
- Year built:2019
- Subdivision & Development:N/A
- Listing ID #:1950513
- Updated:November 15, 2026 at 05:09 PM
Rooms and interior
- Bedrooms:5
- Total bathrooms:4
- Full bathrooms:3
- Half bathrooms:1
- Flooring:Carpet, Tile, Wood
- Kitchen Description:Pantry
- Living area:3,517 sq. ft.
Heating and cooling
- Cooling:Central Air
- Heating:Forced Air, Propane
- Central air:Yes
Structure and exterior
- Year built:2019
- Building area:3,517 sq. ft.
- Lot area:5 Acres
- Lot Features:Cleared, Level, Wooded-Hardwoods
- Architectural Style:Contemporary
- Foundation Description:Poured Concrete
Schools
- High school:Maple City-Glen Lake Jr/Sr High School
- Middle school:Maple City-Glen Lake Jr/Sr High School
- Elementary school:Glen Lake Elementary School
Finances and disclosures
- Price:$975,000
- Price per sq. ft.:$277.22
Parking
- Garage:Yes
- Garage spaces:3
New listings near 359 W Valley Road
- New
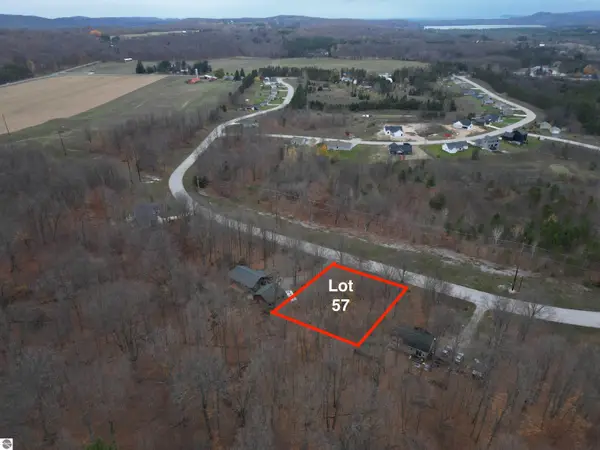 $37,500Active0.33 Acres
8622 S Elizabeth Drive, Maple City, MI 49664
MLS# 1952340Listed by: THE MITTEN REAL ESTATE GROUP - New
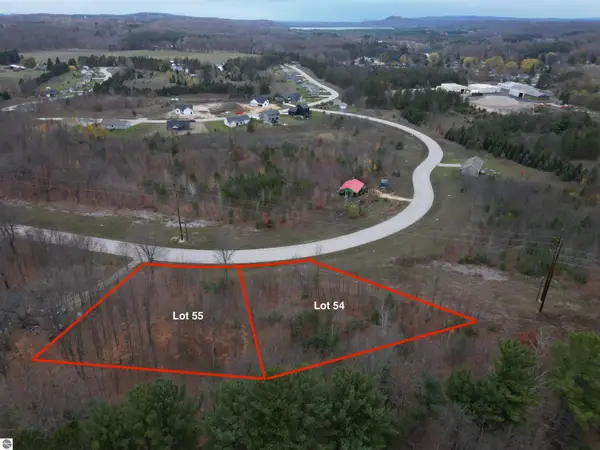 $37,500Active0.34 Acres
8636 S Elizabeth Drive, Maple City, MI 49664
MLS# 1952341Listed by: THE MITTEN REAL ESTATE GROUP - New
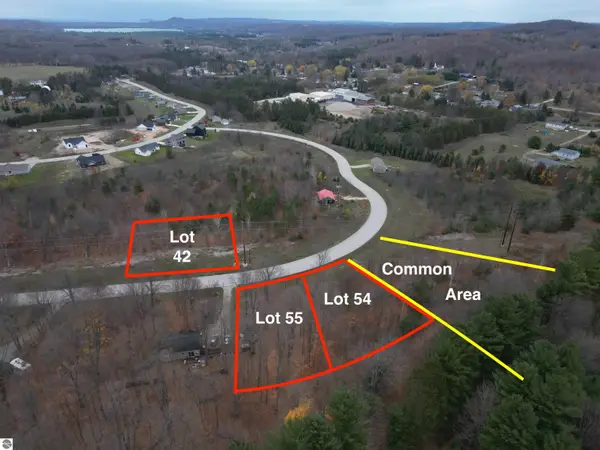 $37,500Active0.34 Acres
8642 S Elizabeth Drive, Maple City, MI 49664
MLS# 1952342Listed by: THE MITTEN REAL ESTATE GROUP - New
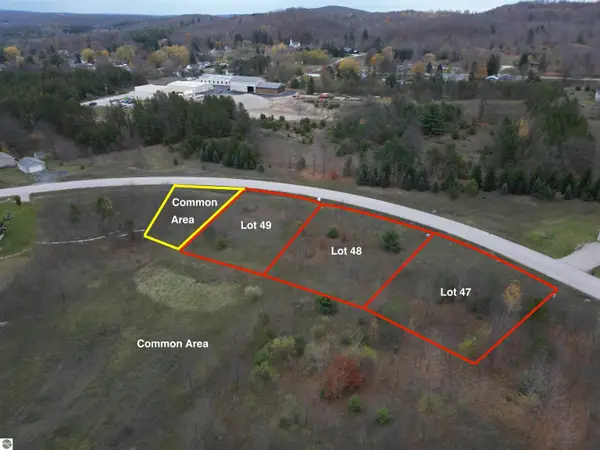 $37,500Active0.34 Acres
8679 S Elizabeth Drive, Maple City, MI 49664
MLS# 1952343Listed by: THE MITTEN REAL ESTATE GROUP - New
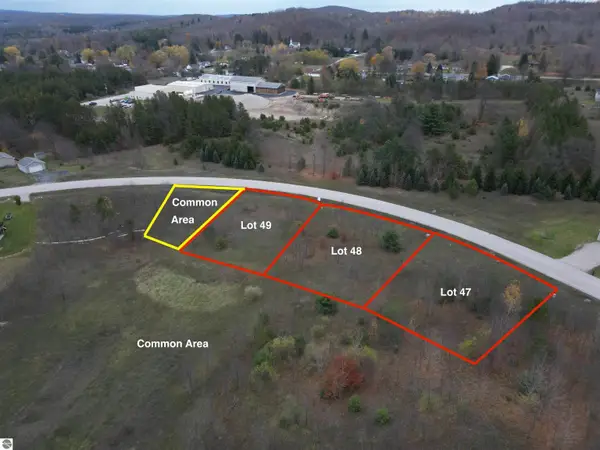 $37,500Active0.33 Acres
8663 S Elizabeth Drive, Maple City, MI 49664
MLS# 1952345Listed by: THE MITTEN REAL ESTATE GROUP - New
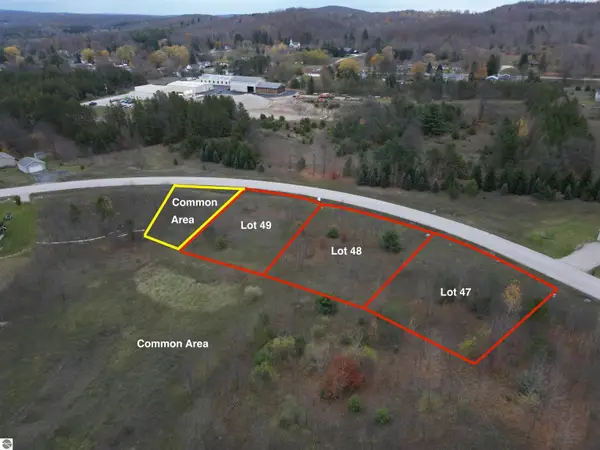 $37,500Active0.33 Acres
8671 S Elizabeth Drive, Maple City, MI 49664
MLS# 1952346Listed by: THE MITTEN REAL ESTATE GROUP - New
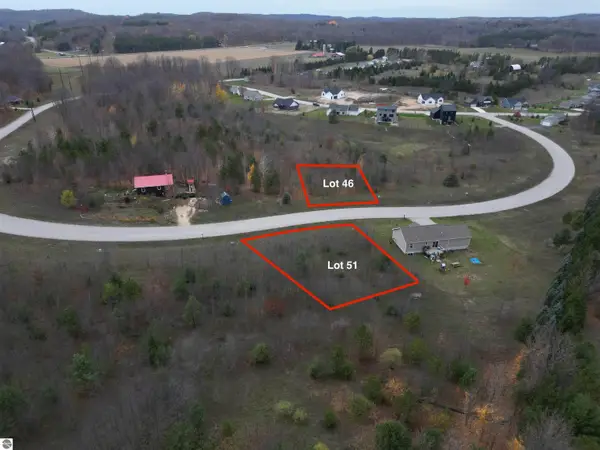 $37,500Active0.33 Acres
8660 S Elizabeth Drive, Maple City, MI 49664
MLS# 1952347Listed by: THE MITTEN REAL ESTATE GROUP - New
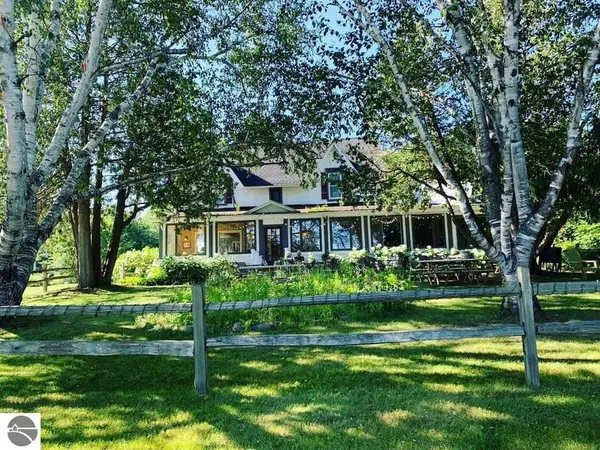 $1,600,000Active9 beds 2 baths8,400 sq. ft.
149 E Harbor Highway, Maple City, MI 49664
MLS# 1939924Listed by: COLDWELL BANKER SCHMIDT-LELAND - New
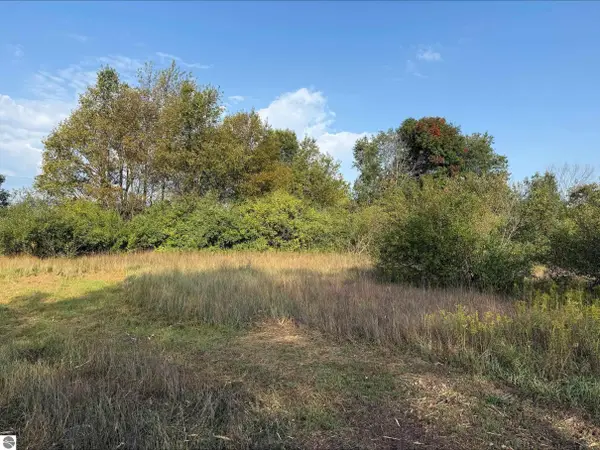 $236,500Active10 Acres
S Maple City Road, Maple City, MI 49664
MLS# 1940258Listed by: SCHAUB TEAM PREMIER REALTY - New
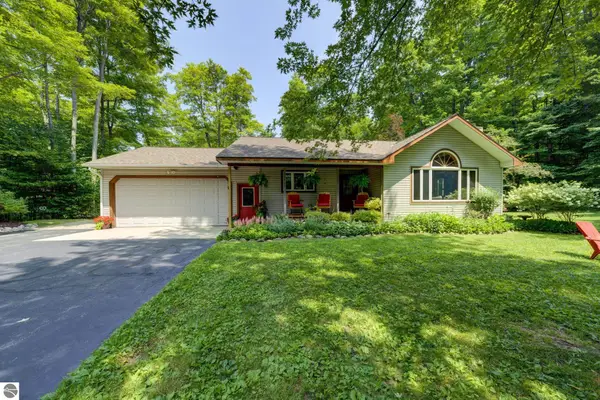 $599,000Active3 beds 2 baths2,548 sq. ft.
244 W Kasson Center Road, Maple City, MI 49664
MLS# 1948339Listed by: SCHAUB TEAM PREMIER REALTY


Protect your home and budget from life's surprises with an Assurant Home Warranty, backed by a partner that supports you through every step of homeownership. Explore Plans.
© 2023 - 2026 ERA Franchise Systems LLC. All rights reserved. ERA Franchise Systems LLC fully supports the principles of the Fair Housing Act and the Equal Opportunity Act. ERA, ERA Real Estate powered, and their respective logos are registered service marks of ERA Franchise Systems LLC. Each office is independently owned and operated.