
6158 S Tamarack Lane, Maple City, MI 49664
Local realty services provided by:ERA Greater North Properties
6158 S Tamarack Lane,Maple City, MI 49664
$2,895,000
- 4 Beds
- 1 Baths
- 2,004 sq. ft.
- Single family
- Active
Office: coldwell banker schmidt-glen a
MLS#:1950208
Source:MI_NGLRMLS
Price summary
- Price:$2,895,000
- Price per sq. ft.:$1,444.61
About this home
BIG GLEN LAKE - There’s something a bit magical about an A-frame, evoking memories of a childhood getaway in the woods or a summer spent on the lake. And this property is among the grandest examples. The home’s 3 stories and 2000 square feet of living space sit atop a full lower level, all with expansive views of Glen Lake through the floor to ceiling glazing. Built in 1970 by a scion of the Chris Smith family of the famed Chris-Craft Boats, the current owners acquired it in 1988 and have utilized it year-round since. While the home was designed with four bedrooms and three and a half baths, the current owners have enjoyed the flexible use of two bedrooms as a den and an office. The main level has a galley-style kitchen and generous dining/living room along with one bedroom and a full bathroom. Above that are two floors with bedrooms and 2 bathrooms, both levels featuring a landing that overlooks the living area below. Downstairs, the lower-level doubles as garage and bonus room or can serve as storage space for all the toys with an overhead door facing the lakeside, for easy coming and going, and even has a half bath. Outside the spacious elevated deck overlooks a broad sandy beach which spans the full 100’ of lake frontage, and with nearly six tenths of an acre, there’s room to expand should you ever need it. The property is part of Tamarack Cove, a quiet enclave of 15 homes tucked into the northeast corner of Big Glen. It offers southern exposure, on-shore breezes on the warmest days and a peaceful private road. Whether you are continuing the home’s legacy or using it as a starting point for a new chapter on these pristine shores, this property offers a special opportunity to anchor your own family’s history in Glen Lake magic....
Contact an agent
Home facts
- Year built:1970
- Subdivision & Development:Hill Creek Subdivision
- Listing ID #:1950208
- Updated:November 15, 2026 at 05:09 PM
Rooms and interior
- Bedrooms:4
- Total bathrooms:1
- Half bathrooms:1
- Flooring:Carpet, Vinyl
- Kitchen Description:Pantry
- Living area:2,004 sq. ft.
Heating and cooling
- Cooling:Electric
- Heating:Ceiling
Structure and exterior
- Year built:1970
- Building area:2,004 sq. ft.
- Lot area:0.57 Acres
- Lot Features:Evergreens, Level, Wooded, Wooded-Hardwoods
- Architectural Style:A-Frame
- Foundation Description:Block
Utilities
- Sewer:Pump Back
Finances and disclosures
- Price:$2,895,000
- Price per sq. ft.:$1,444.61
Parking
- Garage:Yes
- Garage spaces:2
New listings near 6158 S Tamarack Lane
- New
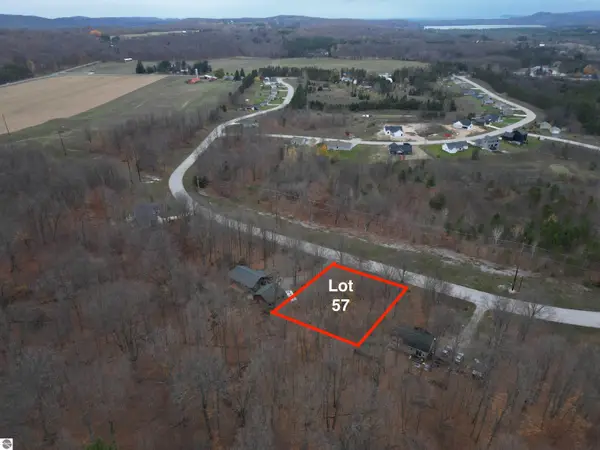 $37,500Active0.33 Acres
8622 S Elizabeth Drive, Maple City, MI 49664
MLS# 1952340Listed by: THE MITTEN REAL ESTATE GROUP - New
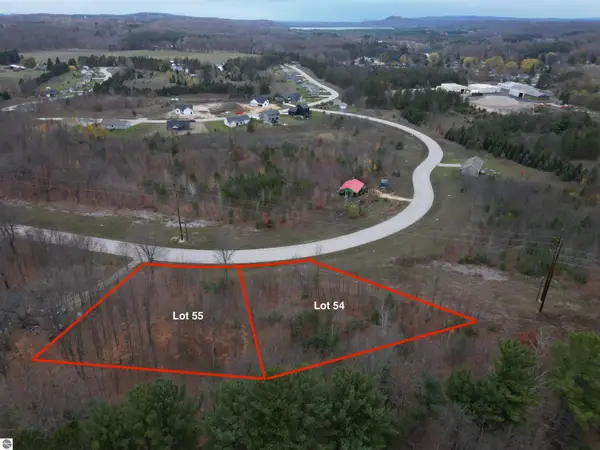 $37,500Active0.34 Acres
8636 S Elizabeth Drive, Maple City, MI 49664
MLS# 1952341Listed by: THE MITTEN REAL ESTATE GROUP - New
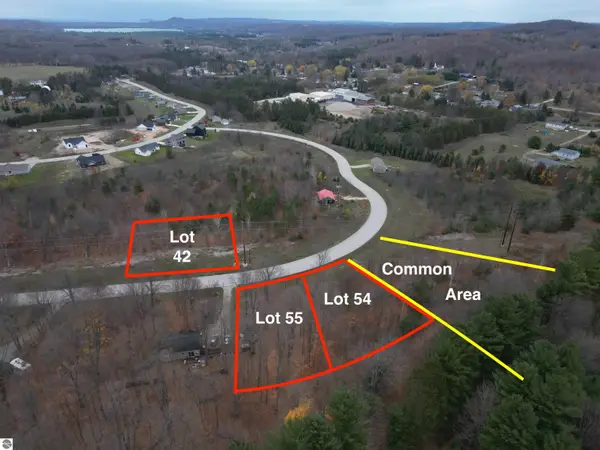 $37,500Active0.34 Acres
8642 S Elizabeth Drive, Maple City, MI 49664
MLS# 1952342Listed by: THE MITTEN REAL ESTATE GROUP - New
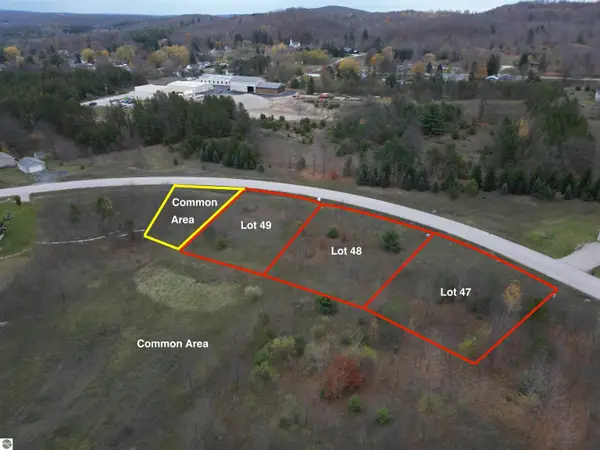 $37,500Active0.34 Acres
8679 S Elizabeth Drive, Maple City, MI 49664
MLS# 1952343Listed by: THE MITTEN REAL ESTATE GROUP - New
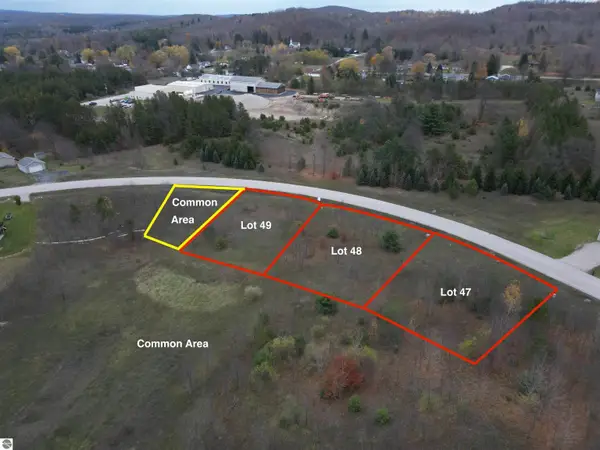 $37,500Active0.33 Acres
8663 S Elizabeth Drive, Maple City, MI 49664
MLS# 1952345Listed by: THE MITTEN REAL ESTATE GROUP - New
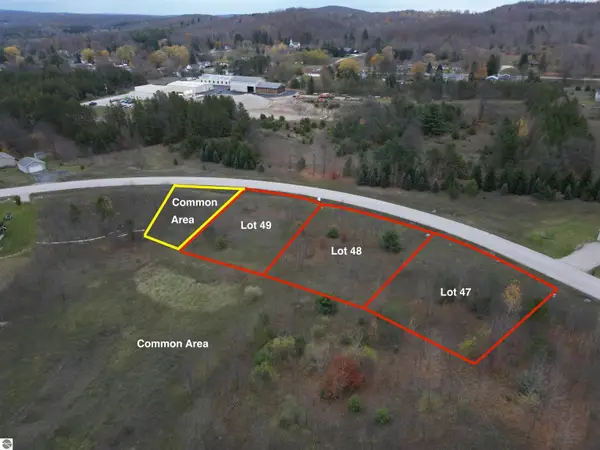 $37,500Active0.33 Acres
8671 S Elizabeth Drive, Maple City, MI 49664
MLS# 1952346Listed by: THE MITTEN REAL ESTATE GROUP - New
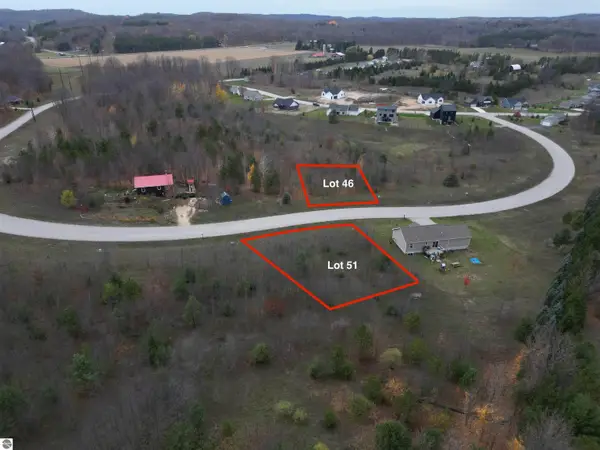 $37,500Active0.33 Acres
8660 S Elizabeth Drive, Maple City, MI 49664
MLS# 1952347Listed by: THE MITTEN REAL ESTATE GROUP - New
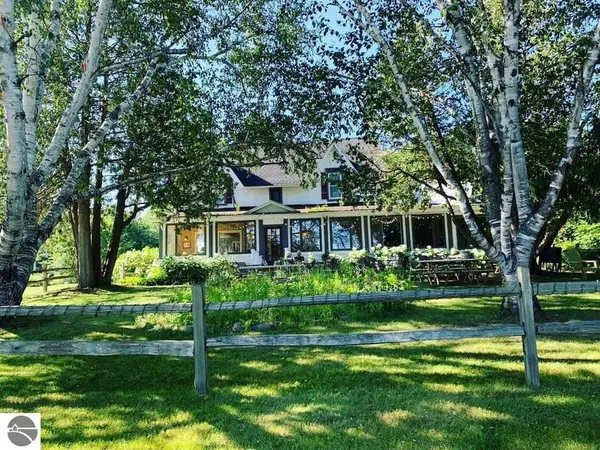 $1,600,000Active9 beds 2 baths8,400 sq. ft.
149 E Harbor Highway, Maple City, MI 49664
MLS# 1939924Listed by: COLDWELL BANKER SCHMIDT-LELAND - New
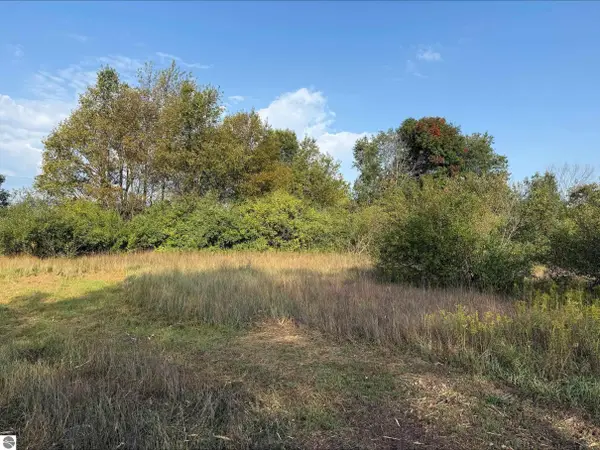 $236,500Active10 Acres
S Maple City Road, Maple City, MI 49664
MLS# 1940258Listed by: SCHAUB TEAM PREMIER REALTY - New
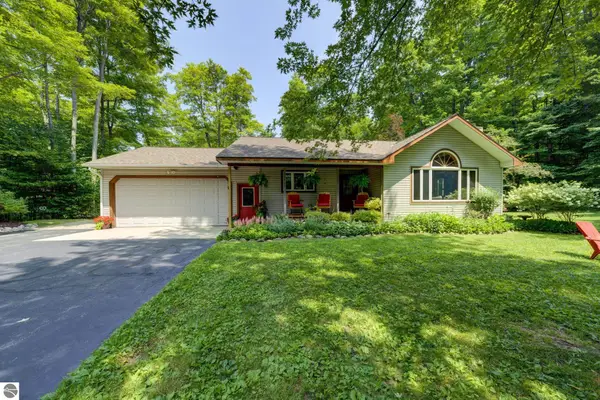 $599,000Active3 beds 2 baths2,548 sq. ft.
244 W Kasson Center Road, Maple City, MI 49664
MLS# 1948339Listed by: SCHAUB TEAM PREMIER REALTY


Protect your home and budget from life's surprises with an Assurant Home Warranty, backed by a partner that supports you through every step of homeownership. Explore Plans.
© 2023 - 2026 ERA Franchise Systems LLC. All rights reserved. ERA Franchise Systems LLC fully supports the principles of the Fair Housing Act and the Equal Opportunity Act. ERA, ERA Real Estate powered, and their respective logos are registered service marks of ERA Franchise Systems LLC. Each office is independently owned and operated.