
78 Dusty, Maple City, MI 49664
Local realty services provided by:ERA Prime Real Estate Group
78 Dusty,Maplecity, MI 49664
$324,400
- 3 Beds
- 2 Baths
- 1,322 sq. ft.
- Single family
- Active
Listed by: robert f serbin
Office: serbin real estate
MLS#:78080071741
Source:MI_REALCOMP
Price summary
- Price:$324,400
- Price per sq. ft.:$245.39
About this home
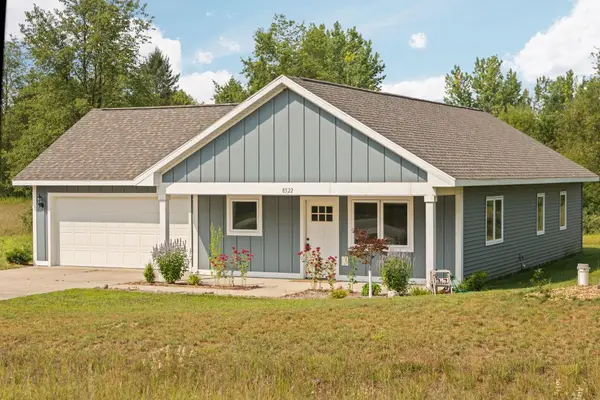
If you're in the hunt for an affordable home in the heart of Leelanau County, you'll want to consider this affordable ranch style home on the north side of Maple City. Oak hardwood flooring in the open concept kitchen, dining, and living room, 2 spacious bedrooms on the main level and a third in the lower level with egress, lower level family room could be used as a studio, workout room, or get away spot. One full bath with tile shower, plus a half bath, both on the main level. Tile floor in the entry/foyer, a sliding door provides access to a sunrise side deck a brick patio, a perfect spot to enjoy a summer supper. The .70 acre lot is mostly open and level, with plenty of room to garden and play outdoor games, the west side yard is protected by the shade of a large hardwood tree. Two car, insulated and drywalled garage provides shelter from the elements. New LP furnace in January 26, newer windows, washer/dryer, house roof in 2015, septic was replaced in 2008. This is affordable living, with the quaint little village of Maple City a short walk or bike ride away, where there are two restaurants, a convenience store/gas station. Just minutes to some of the best beaches in the area, and the popular Glen Lake School facility for those with school aged kids, or are planning to. Tenant occupied until the end of August, so possession should be able to be granted at closing....
Contact an agent
Home facts
- Year built:1966
- Subdivision & Development:N/A
- Listing ID #:78080071741
- Added:64 day(s) ago
- Updated:October 02, 2026 at 10:07 AM
Rooms and interior
- Bedrooms:3
- Total bathrooms:2
- Full bathrooms:1
- Half bathrooms:1
- Rooms Total:9
- Kitchen Description:Pantry
- Basement Description:Block, Daylight, Interior Entry, Partially Finished
- Living area:1,322 sq. ft.
Heating and cooling
- Cooling:Ceiling Fans
- Heating:Forced Air, Propane
Structure and exterior
- Year built:1966
- Building area:1,322 sq. ft.
- Lot area:0.7 Acres
- Lot Features:Cleared, Wooded
- Architectural Style:Ranch
- Construction Materials:Vinyl Siding
- Exterior Features:Deck, Patio, Porch
- Foundation Description:Basement, Block
- Levels:One
Utilities
- Water:Well
- Sewer:Septic Tank
Finances and disclosures
- Price:$324,400
- Price per sq. ft.:$245.39
Features and amenities
- Appliances:Dishwasher, Dryer, Oven, Range, Refrigerator, Washer
- Amenities:Entrance Foyer, Pantry
Parking
- Parking description:Detached, Garage, Garage Door Opener, Two Car Garage
- Garage spaces:2

New listings near 78 Dusty



Protect your home and budget from life's surprises with an Assurant Home Warranty, backed by a partner that supports you through every step of homeownership. Explore Plans.
© 2023 - 2026 ERA Franchise Systems LLC. All rights reserved. ERA Franchise Systems LLC fully supports the principles of the Fair Housing Act and the Equal Opportunity Act. ERA, ERA Real Estate powered, and their respective logos are registered service marks of ERA Franchise Systems LLC. Each office is independently owned and operated.