
8522 Olivia Drive, Maple City, MI 49664
Local realty services provided by:ERA Greater North Properties
8522 Olivia Drive,Maple City, MI 49664
$329,000
- 3 Beds
- 2 Baths
- 1,118 sq. ft.
- Single family
- Active
Office: remax bayshore - union st tc
MLS#:1949340
Source:MI_NGLRMLS
Price summary
- Price:$329,000
- Price per sq. ft.:$294.28
About this home
Enjoy small-town living in the heart of Maple City! Built in 2021, this 3-bedroom, 1.5-bath home offers convenient main-floor living with a modern, low-maintenance design. Located just minutes from Lake Michigan, less than 10 minutes away, this is an ideal spot for enjoying all that Northern Michigan has to offer. An association common area is located directly behind the home, providing additional outdoor space to enjoy. A great opportunity for a year-round home, getaway, or low-maintenance Northern Michigan retreat! The hot tub is included in the sale and will remain with the property unless otherwise agreed upon by the parties.
Contact an agent
Home facts
- Year built:2021
- Subdivision & Development:Maplewood Commons
- Listing ID #:1949340
- Updated:November 15, 2026 at 05:09 PM
Rooms and interior
- Bedrooms:3
- Total bathrooms:2
- Full bathrooms:1
- Half bathrooms:1
- Flooring:Vinyl
- Living area:1,118 sq. ft.
Heating and cooling
- Cooling:Electric
- Heating:Heat Pump
Structure and exterior
- Year built:2021
- Building area:1,118 sq. ft.
- Lot area:0.35 Acres
- Lot Features:Cleared, Level
- Architectural Style:Ranch
- Foundation Description:Slab
Finances and disclosures
- Price:$329,000
- Price per sq. ft.:$294.28
Parking
- Garage:Yes
- Garage spaces:2
New listings near 8522 Olivia Drive
- New
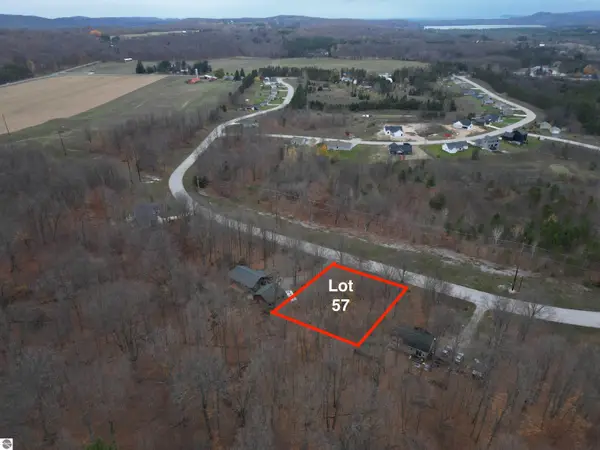 $37,500Active0.33 Acres
8622 S Elizabeth Drive, Maple City, MI 49664
MLS# 1952340Listed by: THE MITTEN REAL ESTATE GROUP - New
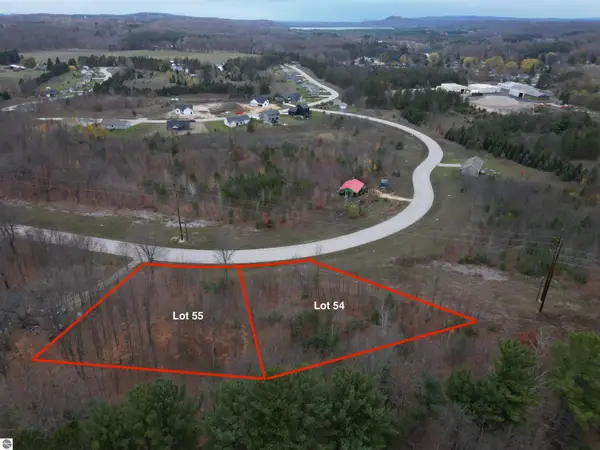 $37,500Active0.34 Acres
8636 S Elizabeth Drive, Maple City, MI 49664
MLS# 1952341Listed by: THE MITTEN REAL ESTATE GROUP - New
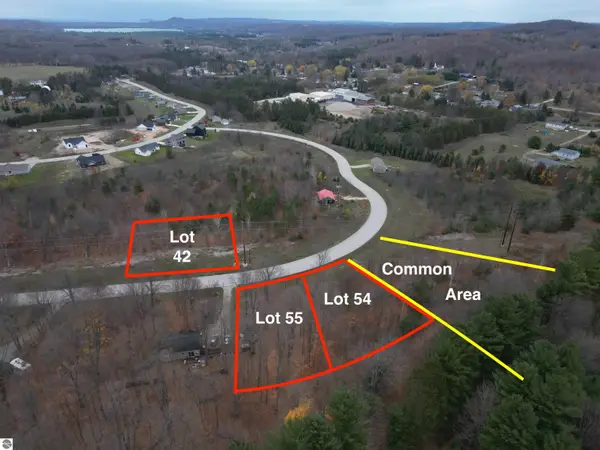 $37,500Active0.34 Acres
8642 S Elizabeth Drive, Maple City, MI 49664
MLS# 1952342Listed by: THE MITTEN REAL ESTATE GROUP - New
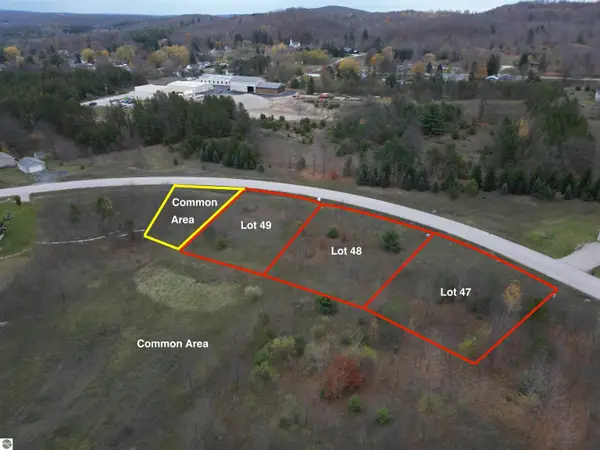 $37,500Active0.34 Acres
8679 S Elizabeth Drive, Maple City, MI 49664
MLS# 1952343Listed by: THE MITTEN REAL ESTATE GROUP - New
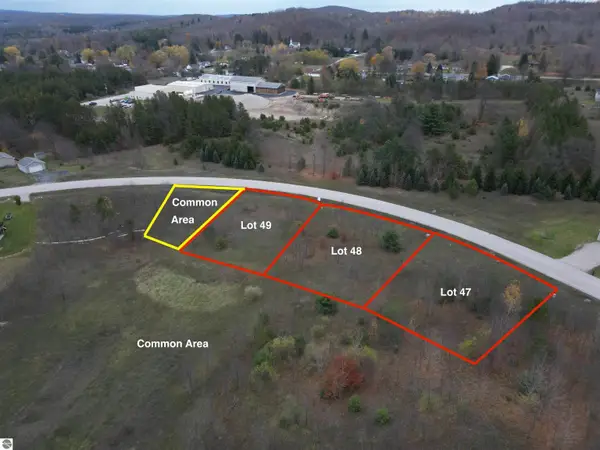 $37,500Active0.33 Acres
8663 S Elizabeth Drive, Maple City, MI 49664
MLS# 1952345Listed by: THE MITTEN REAL ESTATE GROUP - New
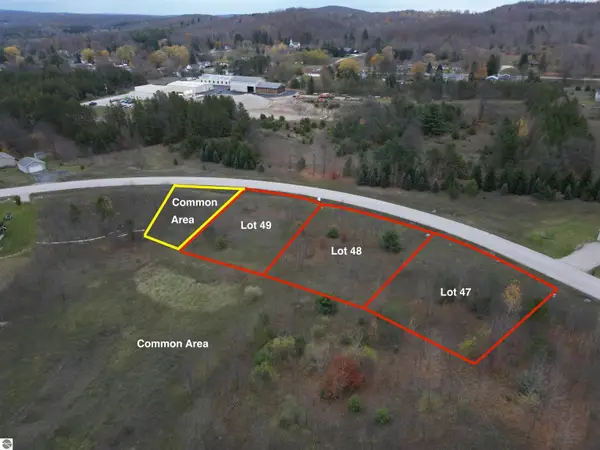 $37,500Active0.33 Acres
8671 S Elizabeth Drive, Maple City, MI 49664
MLS# 1952346Listed by: THE MITTEN REAL ESTATE GROUP - New
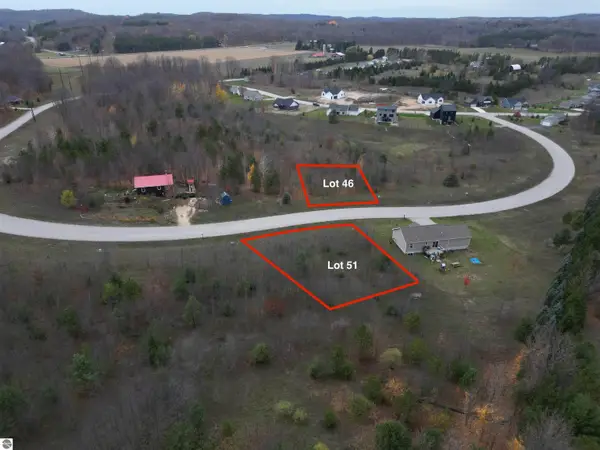 $37,500Active0.33 Acres
8660 S Elizabeth Drive, Maple City, MI 49664
MLS# 1952347Listed by: THE MITTEN REAL ESTATE GROUP - New
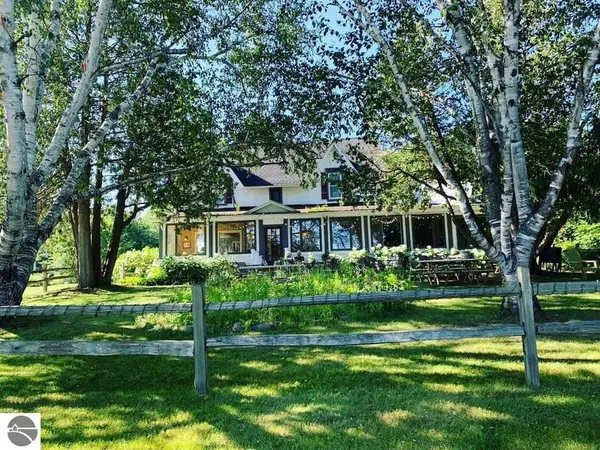 $1,600,000Active9 beds 2 baths8,400 sq. ft.
149 E Harbor Highway, Maple City, MI 49664
MLS# 1939924Listed by: COLDWELL BANKER SCHMIDT-LELAND - New
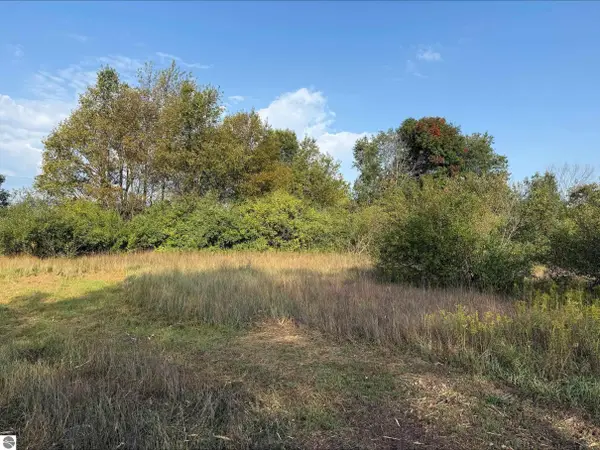 $236,500Active10 Acres
S Maple City Road, Maple City, MI 49664
MLS# 1940258Listed by: SCHAUB TEAM PREMIER REALTY - New
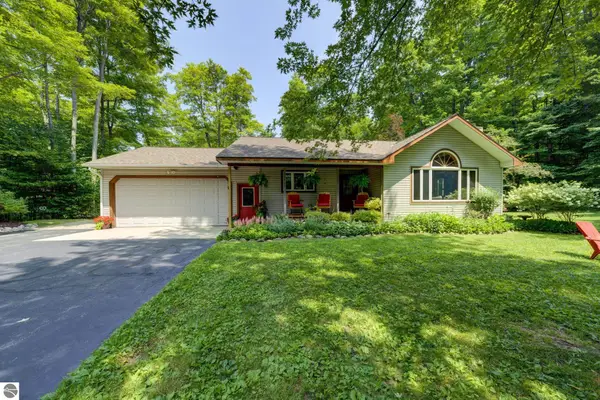 $599,000Active3 beds 2 baths2,548 sq. ft.
244 W Kasson Center Road, Maple City, MI 49664
MLS# 1948339Listed by: SCHAUB TEAM PREMIER REALTY


Protect your home and budget from life's surprises with an Assurant Home Warranty, backed by a partner that supports you through every step of homeownership. Explore Plans.
© 2023 - 2026 ERA Franchise Systems LLC. All rights reserved. ERA Franchise Systems LLC fully supports the principles of the Fair Housing Act and the Equal Opportunity Act. ERA, ERA Real Estate powered, and their respective logos are registered service marks of ERA Franchise Systems LLC. Each office is independently owned and operated.