
15163 Winding Creek Drive, Maple Grove, MI 49614
Local realty services provided by:ERA Prime Real Estate Group
15163 Winding Creek Drive,Bearlake, MI 49614
$295,000
- 2 Beds
- 1 Baths
- 776 sq. ft.
- Single family
- Pending
Listed by: debby stevenson
Office: greenridge realty s rath
MLS#:67026026371
Source:MI_REALCOMP
Price summary
- Price:$295,000
- Price per sq. ft.:$380.15
About this home
CABIN in the WOODS - NEAR CRYSTAL MOUNTAIN - Discover your ultimate northern Michigan retreat or full-time residence with this custom, one-owner cabin nestled at the end of a quiet cul-de-sac in Big Bear Creek Estates. Built in 2014, this impeccably maintained 2-bedroom, 1-bath home features hand-hewn cedar log siding, energy-efficient 2x6 framing with spray foam insulation, Pella windows, a beautiful exterior fieldstone base, and a paved asphalt driveway. Step inside to soaring cathedral ceilings, warm pine walls, and a striking interior fieldstone fireplace with a freestanding Jotul wood stove. The open-concept main floor hosts the primary bedroom, a full bath with a luxurious jet tub, tile floors and ceiling fan heater, and a kitchen featuring sleek concrete countertops. A beautiful spiral staircase leads to the upper-level loft, which serves as the second bedroom.Outdoor living is a dream with a large covered front porch and an expansive rear deck featuring a 3-year-oldhot tub.
Offered fully furnished, the property also includes all patio furniture, a green Quonset hut for extra storage, and exterior ladders for future cabin maintenance.
Situated on two lots and an improved private road with no HOA fees (owners split shared road snow plowing at 1/7th of the cost, excluding individual driveways). The home currently utilizes Starlink internet, though TruStream fiber optics have already been run down the road. Located just 10 minutes from Crystal Mountain and minutes from federal land, Lake Michigan, and Bear Creek, (the Association also has an undeveloped outlot to access Bear Creek). This turnkey cabin is ready for its next chapter. Buyer to verify all information....
Contact an agent
Home facts
- Year built:2014
- Listing ID #:67026026371
- Added:44 day(s) ago
- Updated:July 16, 2026 at 07:17 PM
Rooms and interior
- Bedrooms:2
- Total bathrooms:1
- Full bathrooms:1
- Rooms Total:4
- Flooring:Tile, Wood
- Living area:776 sq. ft.
Heating and cooling
- Heating:Baseboard, Electric, Wood
Structure and exterior
- Roof:Composition, Shingle
- Year built:2014
- Building area:776 sq. ft.
- Lot area:1.24 Acres
- Lot Features:Cul-de-Sac
- Architectural Style:Bungalow, Log Home
- Construction Materials:Wood Siding
- Exterior Features:Covered, Deck, Porch, Spa/Hot-tub
- Foundation Description:Crawl Space
Utilities
- Water:Well
- Sewer:Septic Tank
Finances and disclosures
- Price:$295,000
- Price per sq. ft.:$380.15
- Tax amount:$1,873
Features and amenities
- Appliances:Dryer, Microwave, Range, Refrigerator, Washer
- Laundry features:Laundry Closet, Main Level
Parking
- Parking description:Asphalt

New listings near 15163 Winding Creek Drive
- New
 $260,000Active3 beds 1 baths1,728 sq. ft.
9607 S Barryville Road, Dowling, MI 49050
MLS# 26035204Listed by: MILLER REAL ESTATE 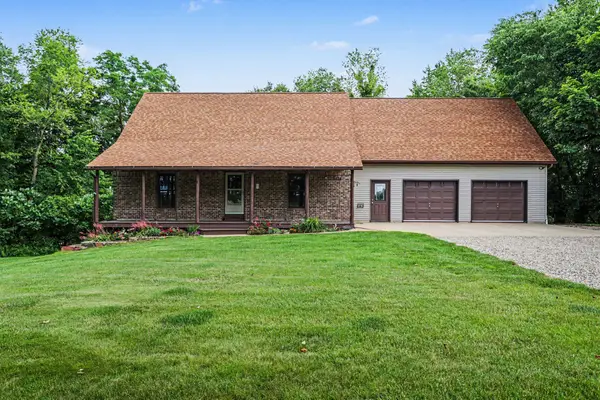 $595,000Active4 beds 2 baths1,933 sq. ft.
9411 Evart Road, Nashville, MI 49073
MLS# 26033198Listed by: BERKSHIRE HATHAWAY HOMESERVICES MI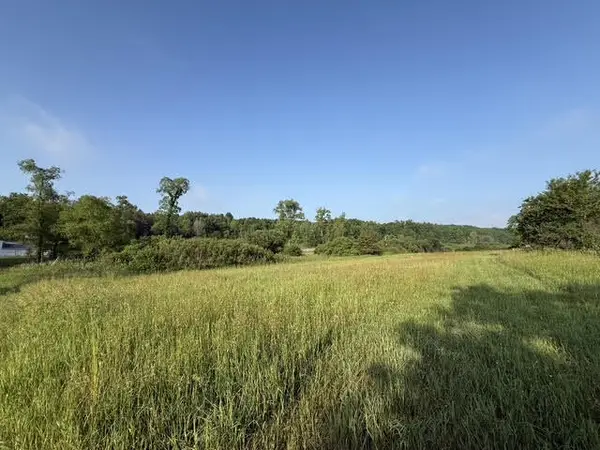 $285,000Active23.78 Acres
Parcel B E M-79, Nashville, MI 49073
MLS# 26028038Listed by: COLDWELL BANKER SCHMIDT REALTORS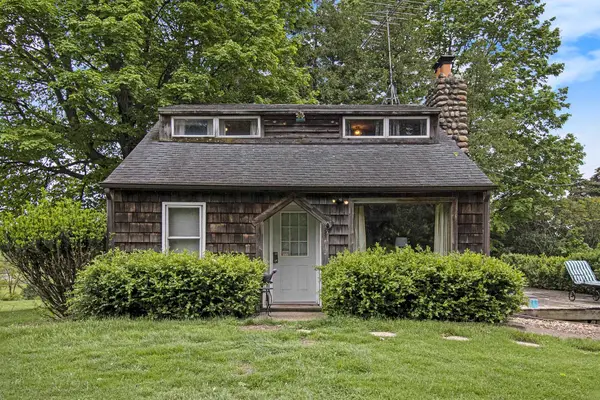 $680,000Active2 beds 1 baths996 sq. ft.
7989 Butler, Unknown, MI 49073
MLS# 78080068045Listed by: BAYSIDE REAL ESTATE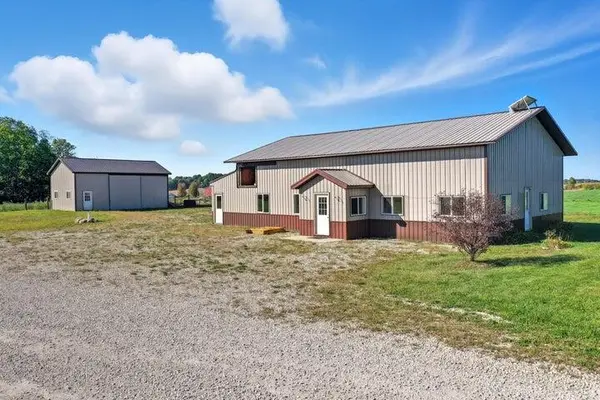 $259,900Pending16.27 Acres
Lawrence Road, Nashville, MI 49073
MLS# 25056183Listed by: CENTURY 21 WHITE HOUSE REALTY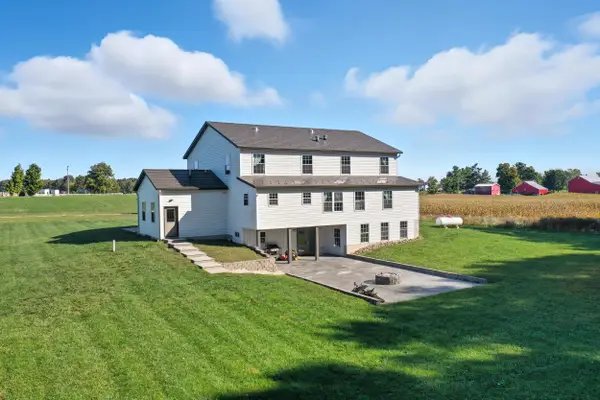 $699,000Pending8 beds 3 baths4,753 sq. ft.
7200 Lawrence Rd, Nashville, MI 49073
MLS# 25050385Listed by: CENTURY 21 WHITE HOUSE REALTY


Protect your home and budget from life's surprises with an Assurant Home Warranty, backed by a partner that supports you through every step of homeownership. Explore Plans.
© 2023 - 2026 ERA Franchise Systems LLC. All rights reserved. ERA Franchise Systems LLC fully supports the principles of the Fair Housing Act and the Equal Opportunity Act. ERA, ERA Real Estate powered, and their respective logos are registered service marks of ERA Franchise Systems LLC. Each office is independently owned and operated.