
551 S Maple Avenue, Maple Rapids, MI 48853
Local realty services provided by:ERA Reardon Realty
551 S Maple Avenue,Maple Rapids, MI 48853
$195,000
- 2 Beds
- 2 Baths
- 1,944 sq. ft.
- Single family
- Pending
Listed by: kiley a trefil
Office: impact real estate
MLS#:300410
Source:MI_GLAR
Price summary
- Price:$195,000
- Price per sq. ft.:$78.13
About this home
Welcome to this charming, beautifully updated home nestled in the quaint Village of Maple Rapids! Completely remodeled from top to bottom in 2013, this home offers a wonderful combination of character, comfort, and functionality!
Step inside through the spacious enclosed mudroom, which provides convenient access to the backyard patio and attached two-car garage. Just a few steps up, you'll find a generously sized laundry room complete with a washer, dryer, utility sink, and plenty of space to stay organized.
The main level features beautiful hardwood floors, a spacious bedroom with double closets, a full bathroom, and an inviting kitchen that opens to the dining area. Just off the kitchen is a dedicated office, perfect for working from home or additional flex space. You'll also appreciate the abundance of storage throughout!
The generously sized living room flows into a beautiful four-season room, offering the perfect space to relax, entertain, or enjoy views of the backyard year-round!
Upstairs, the impressive primary suite is truly a must-see! This spacious private retreat features an oversized closet and an ensuite bathroom complete with a separate shower and large Jacuzzi soaking tub! Need additional bedrooms? The expansive upper level offers incredible potential to be reconfigured into multiple bedrooms, providing flexibility to accommodate your needs! Whether you prefer an oversized primary retreat or additional bedroom space, the possibilities are exciting!
Additional highlights include a Michigan basement offering plenty of storage, an attached two-car garage, all appliances included, and a Generac generator for added peace of mind!...
Contact an agent
Home facts
- Year built:1900
- Subdivision & Development:None
- Listing ID #:300410
- Added:6 day(s) ago
- Updated:November 13, 2026 at 09:28 AM
Rooms and interior
- Bedrooms:2
- Total bathrooms:2
- Full bathrooms:2
- Rooms Total:8
- Flooring:Carpet, Concrete, Tile, Wood
- Kitchen Description:Dishwasher, Free-Standing Gas Range, Free-Standing Range, Free-Standing Refrigerator, Gas Range, Microwave, Range, Refrigerator
- Basement Description:Block, Concrete, Daylight, Michigan, Partial
- Living area:1,944 sq. ft.
Heating and cooling
- Cooling:Central Air
- Heating:Central, Forced Air, Heating, Natural Gas
- Central air:Yes
Structure and exterior
- Year built:1900
- Building area:1,944 sq. ft.
- Lot area:0.5 Acres
- Architectural Style:Bungalow
- Construction Materials:Aluminum Siding, Stone
- Exterior Features:Covered, Deck, Porch, Screened
- Foundation Description:Block, Concrete Perimeter, Stone
- Levels:One and One Half
Utilities
- Water:Public
- Sewer:Public Sewer
Finances and disclosures
- Price:$195,000
- Price per sq. ft.:$78.13
- Tax amount:$773 (2025)
Features and amenities
- Appliances:Dishwasher, Dryer, Free-Standing Gas Range, Free-Standing Range, Free-Standing Refrigerator, Gas Range, Gas Water Heater, Microwave, Range, Refrigerator, Washer, Washer/Dryer, Water Heater, Water Softener
- Laundry features:Dryer, Inside, Laundry Room, Main Level, Sink, Washer, Washer/Dryer
- Amenities:Ceiling Fan(s), Laminate Counters, Open Floorplan, Recessed Lighting
Parking
- Parking description:Attached
- Garage spaces:2
New listings near 551 S Maple Avenue
- New
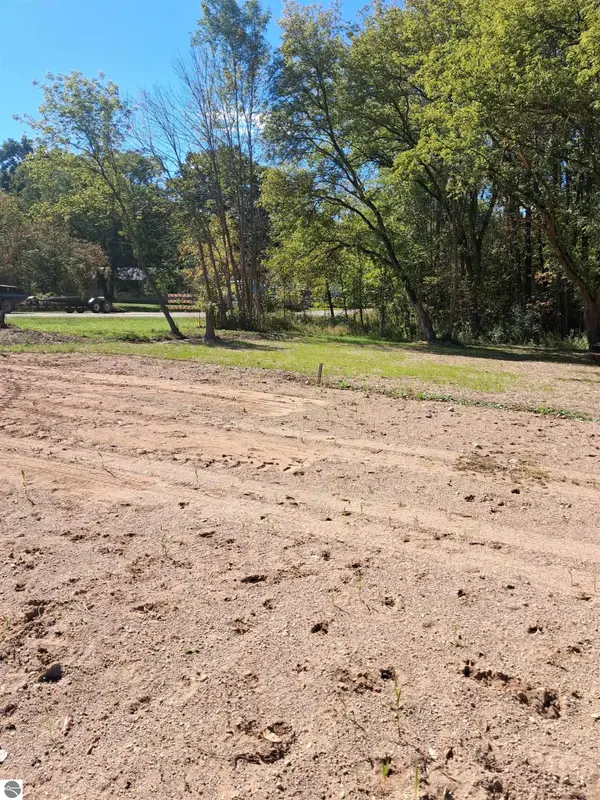 $45,000Active0.36 Acres
TBD E Main Street, Maple Rapids, MI 48853
MLS# 1952123Listed by: KELLER WILLIAMS OF NM SIGNATURE GROUP 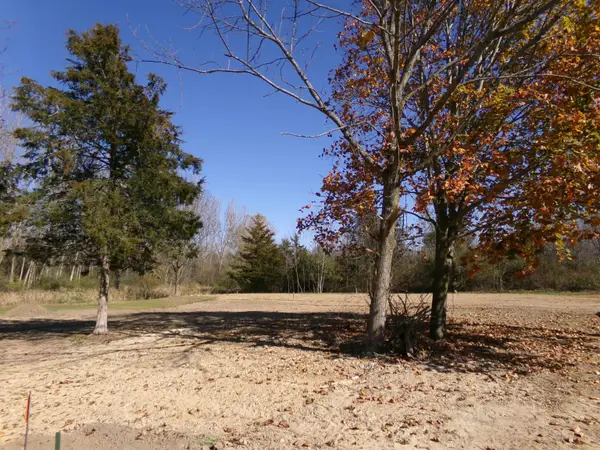 $45,000Active0.36 Acres
TBD E Main, MapleRapids, MI 48853
MLS# 79080075006Listed by: KELLER WILLIAMS OF NM SIGNATURE GROUP
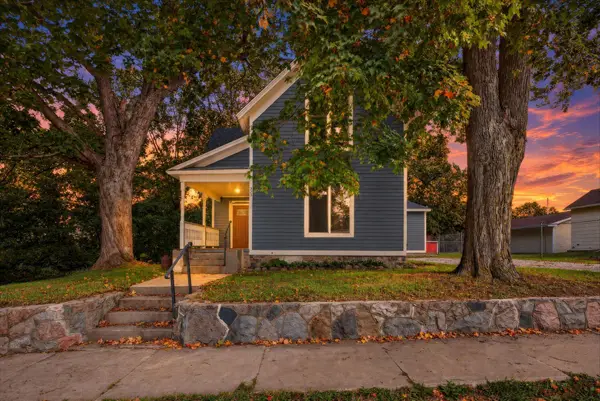 $244,900Active3 beds 2 baths1,600 sq. ft.
323 E Main Street, MapleRapids, MI 48853
MLS# 72026057497Listed by: ENSLEY REAL ESTATE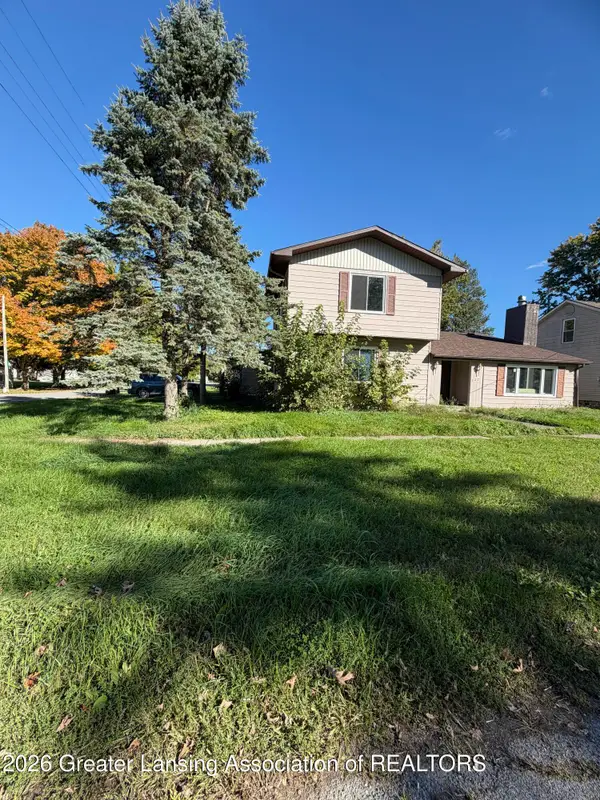 $179,000Active4 beds 2 baths2,264 sq. ft.
132 N Franklin Street, Maple Rapids, MI 48853
MLS# 299788Listed by: KELLER WILLIAMS REALTY LANSING


Protect your home and budget from life's surprises with an Assurant Home Warranty, backed by a partner that supports you through every step of homeownership. Explore Plans.
© 2023 - 2026 ERA Franchise Systems LLC. All rights reserved. ERA Franchise Systems LLC fully supports the principles of the Fair Housing Act and the Equal Opportunity Act. ERA, ERA Real Estate powered, and their respective logos are registered service marks of ERA Franchise Systems LLC. Each office is independently owned and operated.