
5040 Hemingway Lake Road, Marathon, MI 48464
Local realty services provided by:ERA Prime Real Estate Group
5040 Hemingway Lake Road,Otterlake, MI 48464
$349,900
- 3 Beds
- 3 Baths
- 3,300 sq. ft.
- Single family
- Active
Listed by: douglas f ferrell
Office: realty executives main st llc.
MLS#:20261079546
Source:MI_REALCOMP
Price summary
- Price:$349,900
- Price per sq. ft.:$106.03
About this home
Beautiful custom-built log home nestled on 8 private acres with a pond and a peaceful country setting. This unique 4-bedroom, 2.5-bath home offers approximately 2,300 sq. ft. plus an impressive 1,000 sq. ft. finished walkout basement. Soaring ceilings, a large deck overlooking the property, and quality custom features throughout give this home a warm, inviting feel. The spacious layout offers plenty of room for family and entertaining, while the walkout basement provides additional living and recreation space. Enjoy the privacy, wildlife and natural beauty that come with this exceptional 8-acre property. A truly special log home with the space, setting and character you've been looking for.
Contact an agent
Home facts
- Year built:2005
- Listing ID #:20261079546
- Added:1 day(s) ago
- Updated:October 03, 2026 at 02:25 PM
Rooms and interior
- Bedrooms:3
- Total bathrooms:3
- Full bathrooms:2
- Half bathrooms:1
- Rooms Total:10
- Basement Description:Full, Partially Finished, Walk-Out Access
- Living area:3,300 sq. ft.
Heating and cooling
- Heating:Forced Air, High Efficiency Sealed Combustion, Natural Gas
Structure and exterior
- Roof:Metal
- Year built:2005
- Building area:3,300 sq. ft.
- Lot area:8 Acres
- Architectural Style:Cape Cod
- Construction Materials:Log, Wood Siding
- Exterior Features:Deck, Porch
- Foundation Description:Basement, Poured
Utilities
- Water:Well
- Sewer:Septic Tank
Finances and disclosures
- Price:$349,900
- Price per sq. ft.:$106.03
- Tax amount:$2,170
Features and amenities
- Appliances:Dishwasher, Dryer, Free Standing Electric Range, Free Standing Refrigerator, Microwave, Washer
- Laundry features:Laundry Room
- Pool features:Above Ground
Parking
- Parking description:Attached, Two Car Garage, Workshop in Garage
- Garage spaces:2

New listings near 5040 Hemingway Lake Road
- Open Sat, 12 to 2pmNew
 $374,900Active3 beds 3 baths2,561 sq. ft.
3809 Otter Lake RD, OtterLake, MI 48464
MLS# 58050223294Listed by: IRONSTONE REALTY - New
 $299,900Active3 beds 2 baths1,920 sq. ft.
5058 Marathon, Columbiaville, MI 48432
MLS# 20261074865Listed by: COLDWELL BANKER PROFESSIONALS - New
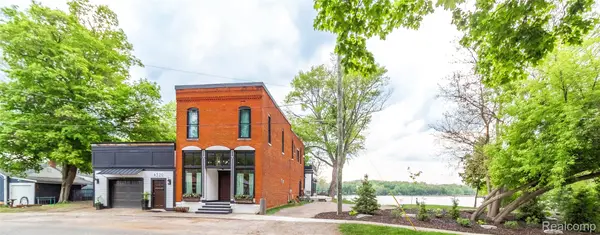 $899,900Active3 beds 5 baths4,678 sq. ft.
4520 Water Street, Columbiaville, MI 48421
MLS# 20261076663Listed by: REALTY EXECUTIVES MAIN ST LLC  $230,000Active3 beds 2 baths1,127 sq. ft.
3337 Le Valley Road, Columbiaville, MI 48421
MLS# 20261075440Listed by: HERITAGE REAL ESTATE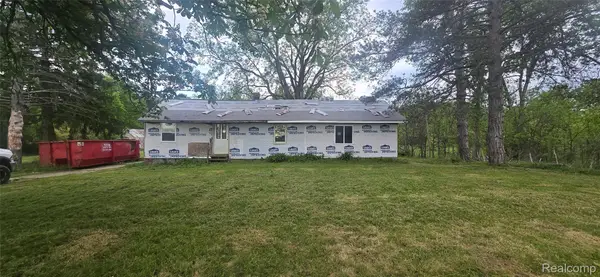 $130,000Active3 beds 1 baths1,616 sq. ft.
3903 Levalley Road, Columbiaville, MI 48421
MLS# 20261074975Listed by: KEY EXCHANGE REALTY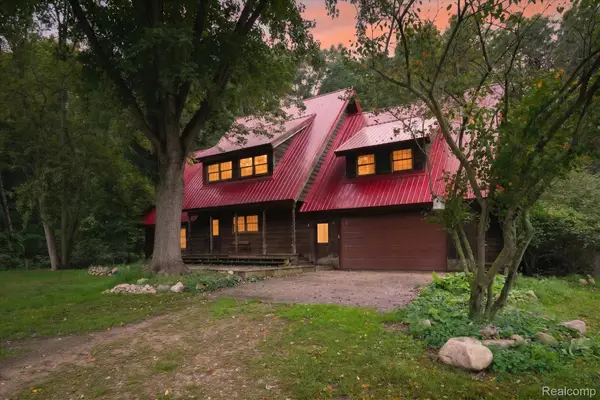 $310,000Pending3 beds 3 baths2,696 sq. ft.
4235 Forest River Trail, Columbiaville, MI 48421
MLS# 20261072962Listed by: FIVE STAR REAL ESTATE DAVISON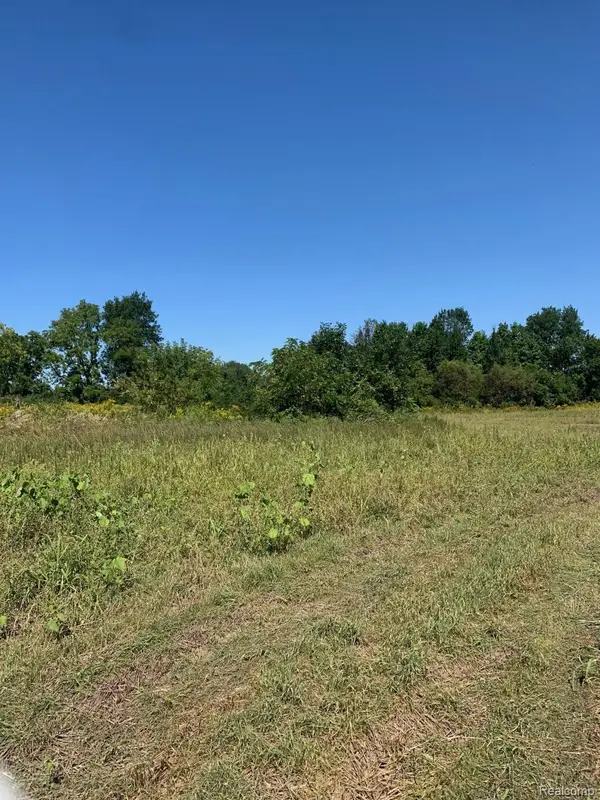 $24,900Active2.16 Acres
VL Castle Road, OtterLake, MI 48464
MLS# 20261073159Listed by: COULTER REAL ESTATE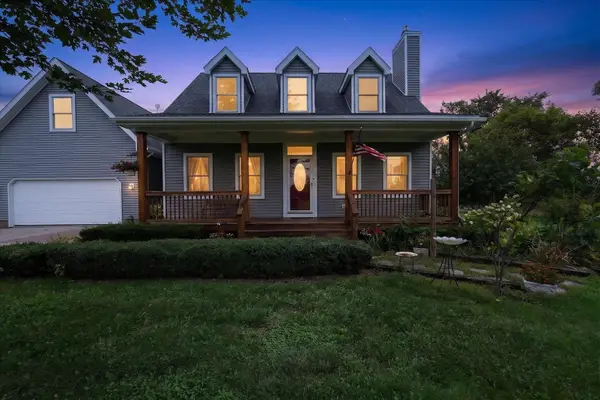 $425,000Active4 beds 4 baths2,988 sq. ft.
4910 Columbiaville RD, Columbiaville, MI 48421
MLS# 5050221381Listed by: REMAX PLATINUM FENTON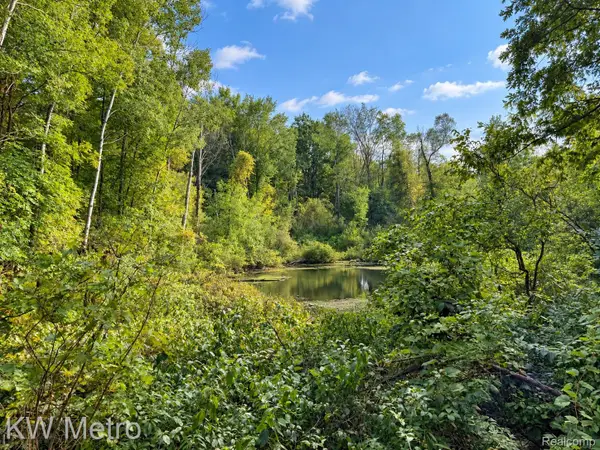 $50,000Active3.05 Acres
VL Sister Lake Road, OtterLake, MI 48464
MLS# 20261071414Listed by: KW METRO


Protect your home and budget from life's surprises with an Assurant Home Warranty, backed by a partner that supports you through every step of homeownership. Explore Plans.
© 2023 - 2026 ERA Franchise Systems LLC. All rights reserved. ERA Franchise Systems LLC fully supports the principles of the Fair Housing Act and the Equal Opportunity Act. ERA, ERA Real Estate powered, and their respective logos are registered service marks of ERA Franchise Systems LLC. Each office is independently owned and operated.