
10426 Dutch Settlement Road, Marcellus, MI 49067
Local realty services provided by:ERA Greater North Properties
10426 Dutch Settlement Road,Marcellus, MI 49067
$580,000
- 5 Beds
- 4 Baths
- 3,095 sq. ft.
- Single family
- Active
Listed by: emily p collins
Office: lakes & country real estate inc
MLS#:26028541
Source:MI_MICHRIC
Price summary
- Price:$580,000
- Price per sq. ft.:$346.27
About this home
Custom-built by Muehlberger Custom Homes in 2019, this exceptional 5 bed, 3.5 bath walkout ranch sits on 5 acres with walking trails. Features include Andersen windows, a full mother-in-law suite, central air, HVAC humidifier, passive radon system, fiber internet, wood-burning fireplace, whole-house water filtration, water softener, Generac whole-house generator, and a transferable roof warranty. The gourmet kitchen offers premium high-end quartz countertops and hickory cabinetry. Laundry on both levels plus craft room. Outside you'll find custom poured landscape borders, in-ground sprinklers on approximately 1/4 of the property, drip irrigation, swim spa with decorative lights. Also, a large barn with electric and possible water service from the house, stabilized foundation wall, and newer metal siding/roof. Attached 2-car garage with app-controlled Bluetooth opener and 2 fobs. Included: Ring doorbell, 2 washers, 2 dryers, 3 refrigerators, a microwave, 2 ranges, and dishwasher.
Contact an agent
Home facts
- Year built:2019
- Listing ID #:26028541
- Added:112 day(s) ago
- Updated:October 01, 2026 at 04:40 PM
Rooms and interior
- Bedrooms:5
- Total bathrooms:4
- Full bathrooms:3
- Half bathrooms:1
- Rooms Total:9
- Kitchen Description:Dishwasher, Microwave, Range, Refrigerator
- Basement:Yes
- Living area:3,095 sq. ft.
Heating and cooling
- Heating:Forced Air
- Central air:Yes
Structure and exterior
- Year built:2019
- Building area:3,095 sq. ft.
- Lot area:5 Acres
- Construction Materials:Vinyl Siding
Utilities
- Water:Well
Finances and disclosures
- Price:$580,000
- Price per sq. ft.:$346.27
- Tax amount:$2,798 (2025)
Features and amenities
- Laundry features:Washer
Parking
- Garage:Yes
- Garage spaces:2
New listings near 10426 Dutch Settlement Road
- New
 $165,000Active2 beds 1 baths620 sq. ft.
418 E Arbor Street E, Marcellus, MI 49067
MLS# 26052200Listed by: CENTURY 21 AFFILIATED - New
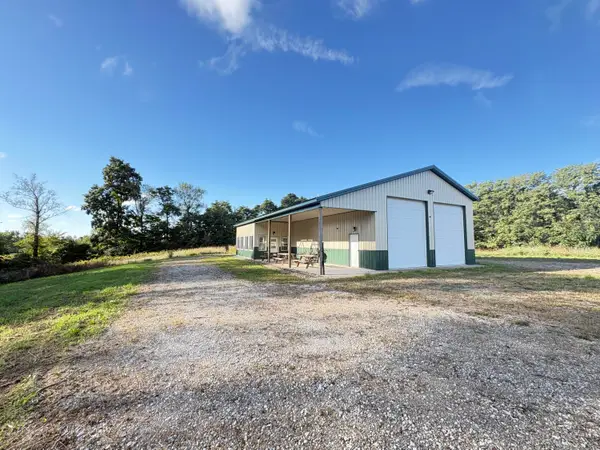 $660,000Active2 beds 1 baths2,000 sq. ft.
53901 Finch Road, Marcellus, MI 49067
MLS# 26051573Listed by: P & S FILE LAND COMPANY, LLC - New
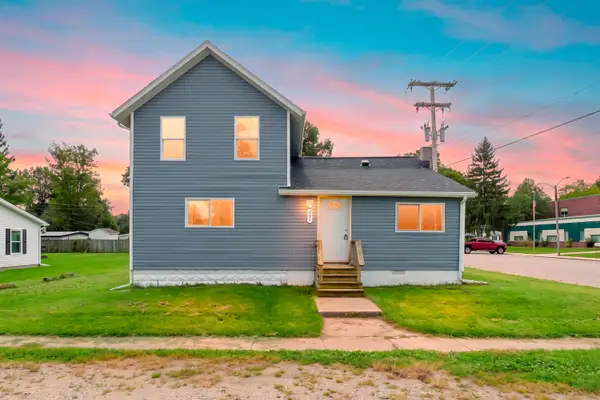 $154,900Active4 beds 1 baths1,200 sq. ft.
202 E Arbor Street, Marcellus, MI 49067
MLS# 26051527Listed by: LAKES & COUNTRY REAL ESTATE INC - New
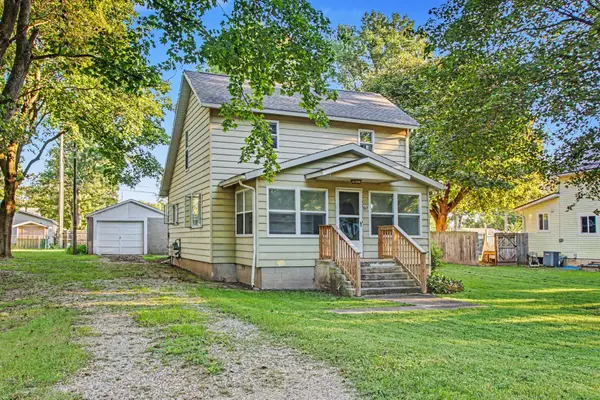 $215,000Active3 beds 1 baths1,372 sq. ft.
317 E Woodland Street, Marcellus, MI 49067
MLS# 26051528Listed by: BERKSHIRE HATHAWAY HOMESERVICES MI - New
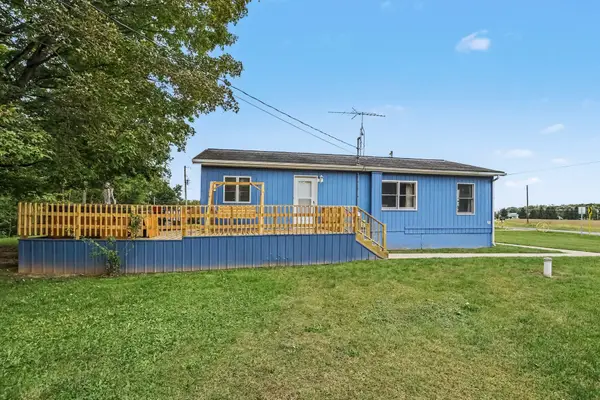 $262,000Active2 beds 2 baths1,032 sq. ft.
12151 M 216, Marcellus, MI 49067
MLS# 26051070Listed by: BERKSHIRE HATHAWAY HOMESERVICES MI - New
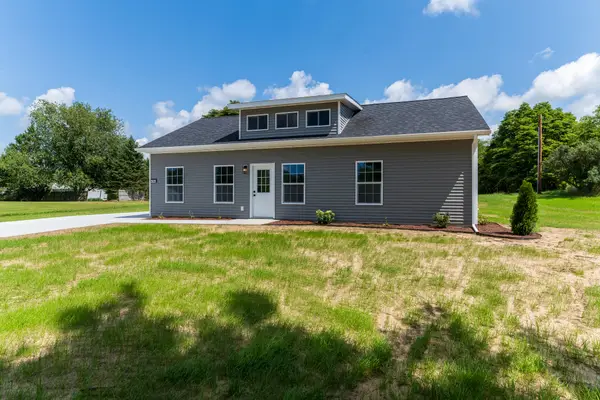 $220,900Active3 beds 2 baths1,176 sq. ft.
201 Worden Street, Marcellus, MI 49067
MLS# 26050961Listed by: CHUCK JAQUA, REALTOR 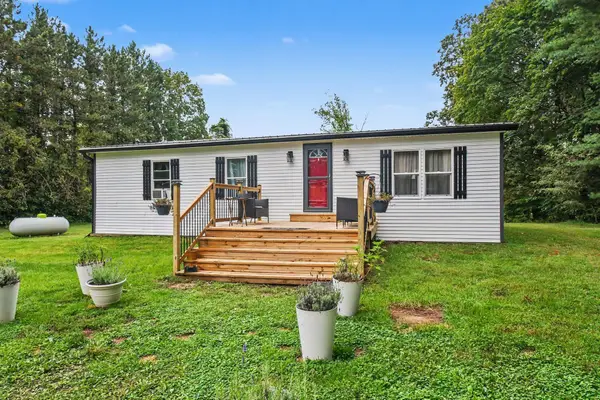 $239,500Pending3 beds 2 baths1,344 sq. ft.
11905 Dutch Settlement Road, Marcellus, MI 49067
MLS# 26048042Listed by: MARTELL REALTY INC. $450,000Active68.3 Acres
VL Burlington Rd, Marcellus, MI 49067
MLS# 26046861Listed by: WHITETAIL PROPERTIES REAL ESTATE, LLC- Open Sat, 2 to 4pm
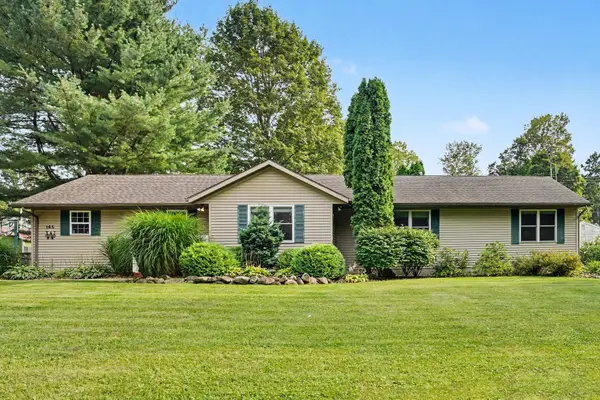 $289,000Active4 beds 2 baths2,081 sq. ft.
165 W Monroe Street, Marcellus, MI 49067
MLS# 26046794Listed by: HOWARD HANNA REAL ESTATE  $49,900Active3.57 Acres
10391 Cranberry Lake Street, Marcellus, MI 49067
MLS# 26046030Listed by: FIVE STAR REAL ESTATE


Protect your home and budget from life's surprises with an Assurant Home Warranty, backed by a partner that supports you through every step of homeownership. Explore Plans.
© 2023 - 2026 ERA Franchise Systems LLC. All rights reserved. ERA Franchise Systems LLC fully supports the principles of the Fair Housing Act and the Equal Opportunity Act. ERA, ERA Real Estate powered, and their respective logos are registered service marks of ERA Franchise Systems LLC. Each office is independently owned and operated.