
51156 Maple Road, Marcellus, MI 49067
Local realty services provided by:ERA Reardon Realty
51156 Maple Road,Marcellus, MI 49067
$435,000
- 3 Beds
- 2 Baths
- 2,123 sq. ft.
- Single family
- Active
Listed by: david t lambe
Office: real broker llc.
MLS#:26042032
Source:MI_MICHRIC
Price summary
- Price:$435,000
- Price per sq. ft.:$204.9
- Monthly HOA dues:$6.25
About this home
Welcome to 51156 Maple Road, offering year-round lake living on private Pine Lake in Marcellus! Situated on 73 feet of sandy, level lake frontage, this 3-bedroom, 2-full-bath home combines beautiful water views with plenty of flexible living space. Inside, the home offers multiple areas to spread out, including living rooms on both the main and upper levels, plus a four-seasons addition where you can enjoy the lake setting throughout the year. The main level also features the kitchen, a full bathroom, laundry, and a wood-burning fireplace. An additional bonus space on the main level, formerly the garage, is equipped with heat, air conditioning, and electric. This versatile area offers plenty of possibilities and could serve as a main-floor bedroom, playroom, art or hobby studio, home office, workout space, or clean and dry storage. Upstairs, you'll find all three bedrooms, a second full bathroom with a jetted tub and separate shower, and another living area with access to a private deck overlooking the lake. Outside, enjoy beautiful sunset views from the deck, 73 feet of level frontage, a SunSetter awning, and a spacious storage shed wired for electric. An association-owned nature area across the lake adds to the peaceful, natural setting. Pine Lake is a private, approximately 48-acre, no-wake lake known for its clean, spring-fed water and opportunities for swimming, fishing, kayaking, canoeing, and paddleboarding. Electric motors are permitted, creating a quieter lake experience without giving up the fun of being on the water. Whether you're searching for a year-round waterfront home or a lake retreat, 51156 Maple Road offers the frontage, flexibility, and setting to enjoy Pine Lake in every season....
Contact an agent
Home facts
- Year built:1950
- Listing ID #:26042032
- Added:49 day(s) ago
- Updated:September 30, 2026 at 05:05 PM
Rooms and interior
- Bedrooms:3
- Total bathrooms:2
- Full bathrooms:2
- Rooms Total:8
- Kitchen Description:Dishwasher, Range, Refrigerator
- Basement:Yes
- Basement Description:Crawl Space
- Living area:2,123 sq. ft.
Heating and cooling
- Heating:Forced Air, Heat Pump
- Central air:Yes
Structure and exterior
- Year built:1950
- Building area:2,123 sq. ft.
- Lot area:0.16 Acres
- Construction Materials:Vinyl Siding
Utilities
- Water:Well
Finances and disclosures
- Price:$435,000
- Price per sq. ft.:$204.9
- Tax amount:$3,435 (2025)
Features and amenities
- Laundry features:Washer
- Amenities:Boat Launch
New listings near 51156 Maple Road
- New
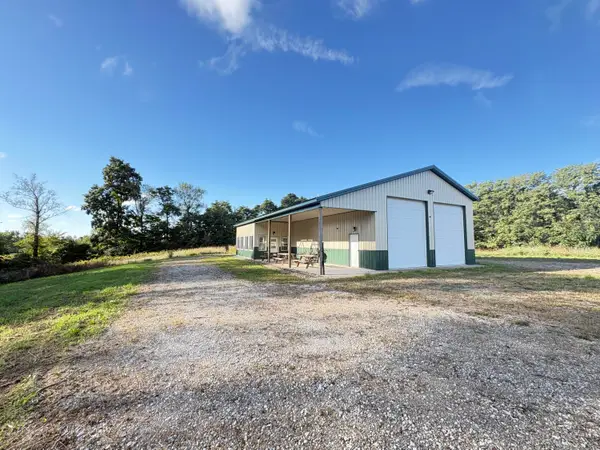 $660,000Active2 beds 1 baths2,000 sq. ft.
53901 Finch Road, Marcellus, MI 49067
MLS# 26051573Listed by: P & S FILE LAND COMPANY, LLC - New
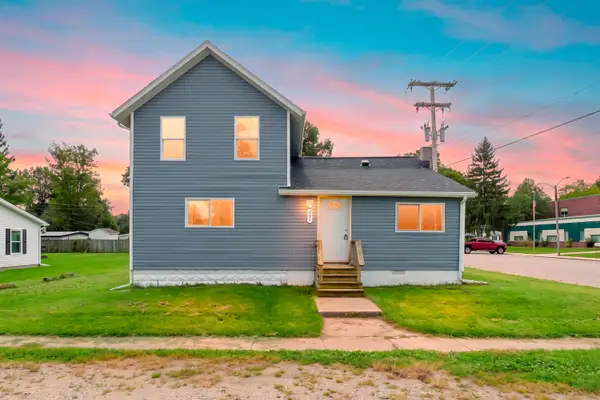 $154,900Active4 beds 1 baths1,200 sq. ft.
202 E Arbor Street, Marcellus, MI 49067
MLS# 26051527Listed by: LAKES & COUNTRY REAL ESTATE INC - New
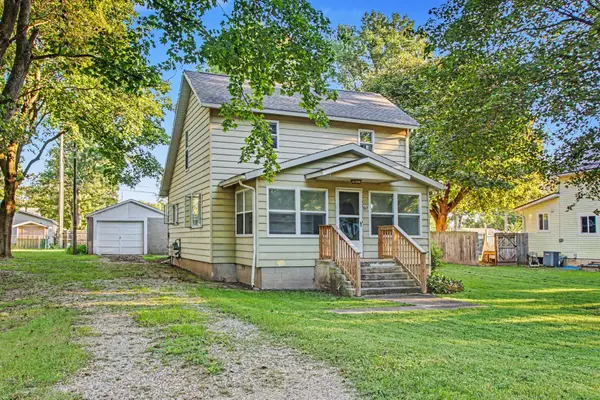 $215,000Active3 beds 1 baths1,372 sq. ft.
317 E Woodland Street, Marcellus, MI 49067
MLS# 26051528Listed by: BERKSHIRE HATHAWAY HOMESERVICES MI - New
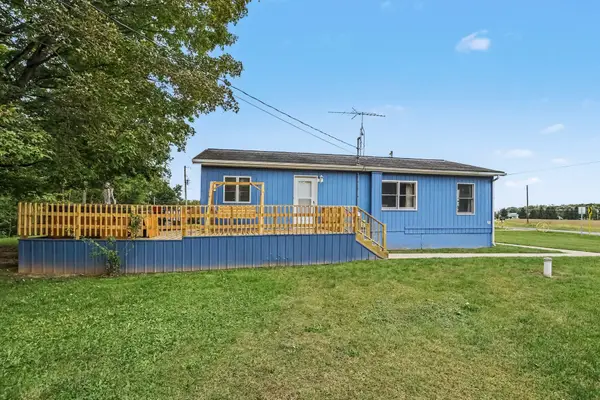 $262,000Active2 beds 2 baths1,032 sq. ft.
12151 M 216, Marcellus, MI 49067
MLS# 26051070Listed by: BERKSHIRE HATHAWAY HOMESERVICES MI - New
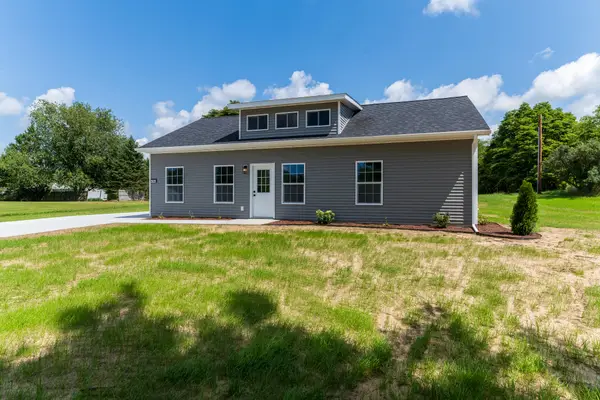 $220,900Active3 beds 2 baths1,176 sq. ft.
201 Worden Street, Marcellus, MI 49067
MLS# 26050961Listed by: CHUCK JAQUA, REALTOR 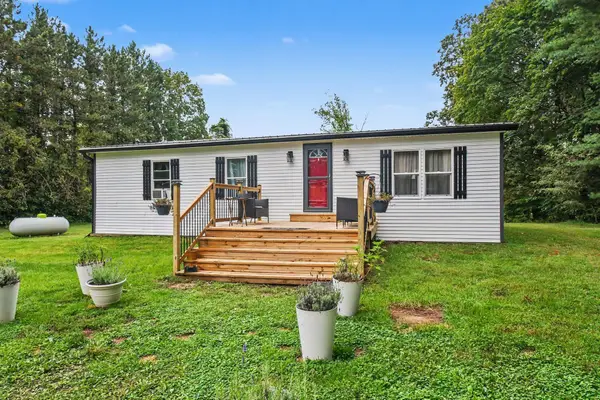 $239,500Pending3 beds 2 baths1,344 sq. ft.
11905 Dutch Settlement Road, Marcellus, MI 49067
MLS# 26048042Listed by: MARTELL REALTY INC. $450,000Active68.3 Acres
VL Burlington Rd, Marcellus, MI 49067
MLS# 26046861Listed by: WHITETAIL PROPERTIES REAL ESTATE, LLC- Open Sat, 2 to 4pm
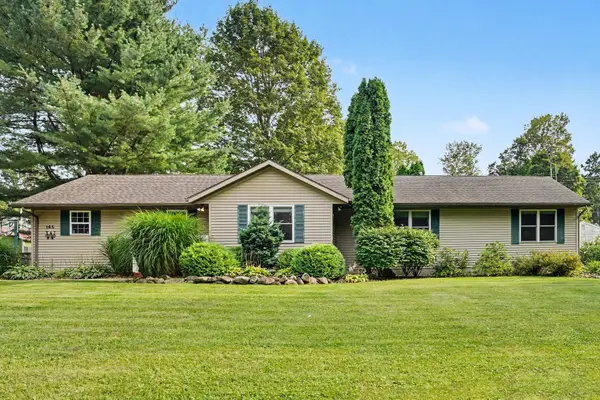 $289,000Active4 beds 2 baths2,081 sq. ft.
165 W Monroe Street, Marcellus, MI 49067
MLS# 26046794Listed by: HOWARD HANNA REAL ESTATE  $49,900Active3.57 Acres
10391 Cranberry Lake Street, Marcellus, MI 49067
MLS# 26046030Listed by: FIVE STAR REAL ESTATE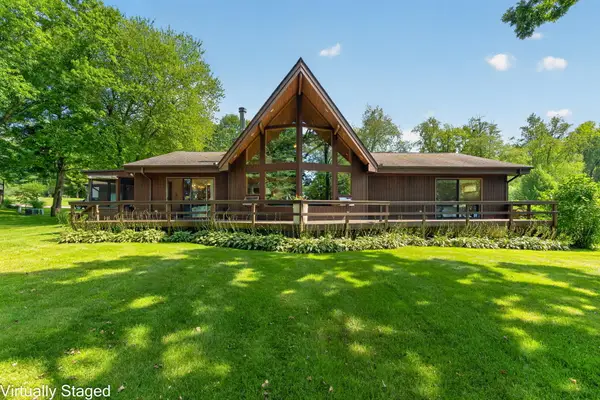 $899,900Pending3 beds 2 baths2,138 sq. ft.
29116 Cedarama Drive, Marcellus, MI 49067
MLS# 26045924Listed by: MICHIGAN LAKES REAL ESTATE TEAM


Protect your home and budget from life's surprises with an Assurant Home Warranty, backed by a partner that supports you through every step of homeownership. Explore Plans.
© 2023 - 2026 ERA Franchise Systems LLC. All rights reserved. ERA Franchise Systems LLC fully supports the principles of the Fair Housing Act and the Equal Opportunity Act. ERA, ERA Real Estate powered, and their respective logos are registered service marks of ERA Franchise Systems LLC. Each office is independently owned and operated.