
54789 Palomino Dr, Shelbytwp, MI 48316
Local realty services provided by:ERA Prime Real Estate Group
54789 Palomino Dr,Shelbytwp, MI 48316
$739,500
- 3 Beds
- 3 Baths
- 2,250 sq. ft.
- Single family
- Pending
Listed by: john dipiazza
Office: exp realty rochester
MLS#:20261046746
Source:MI_REALCOMP
Price summary
- Price:$739,500
- Price per sq. ft.:$328.67
- Monthly HOA dues:$58.33
About this home
Discover this beautifully designed 2250 sq. ft. split-style ranch, offering the perfect blend of privacy and open living. With the primary bedroom on one side and guest rooms on the other, this layout ensures comfort for everyone.
The heart of the home is the kitchen, featuring a double-deep island and a cozy nook that flows seamlessly into the great room, perfect for entertaining. The den, located just off the foyer, showcases an elegant accent wall, adding a stylish touch.
Enjoy soaring 9-foot ceilings throughout, with an impressive 11-foot height in the great room, enhancing the spacious feel. A stunning stone fireplace serves as a focal point, while recessed lighting and bay windows in both the nook and primary bedroom fill the space with natural light. Tray ceilings add a sophisticated flair, and mudroom lockers provide practical storage solutions.
The home is accented with hardwood floors throughout and ceramic tile in the full baths and laundry room, black lighting fixtures and door handles, creating a modern aesthetic. And don’t forget the LARGE covered patio, perfect for outdoor gatherings and relaxation.
Crafted by Acadia Home Builders, Macomb County's Premier Home Builder, this ranch offers both elegance and functionality in every detail!...
Contact an agent
Home facts
- Year built:2026
- Listing ID #:20261046746
- Added:74 day(s) ago
- Updated:September 03, 2026 at 08:26 AM
Rooms and interior
- Bedrooms:3
- Total bathrooms:3
- Full bathrooms:2
- Half bathrooms:1
- Rooms Total:8
- Basement Description:Unfinished
- Living area:2,250 sq. ft.
Heating and cooling
- Heating:Forced Air, Natural Gas
Structure and exterior
- Year built:2026
- Building area:2,250 sq. ft.
- Lot area:0.21 Acres
- Architectural Style:Ranch
- Construction Materials:Brick
- Foundation Description:Basement, Poured, Sump Pump
- Levels:One
Utilities
- Water:Public
- Sewer:Public Sewer
Finances and disclosures
- Price:$739,500
- Price per sq. ft.:$328.67
- Tax amount:$217
Parking
- Parking description:Attached, Three Car Garage
- Garage spaces:3

New listings near 54789 Palomino Dr
- Coming Soon
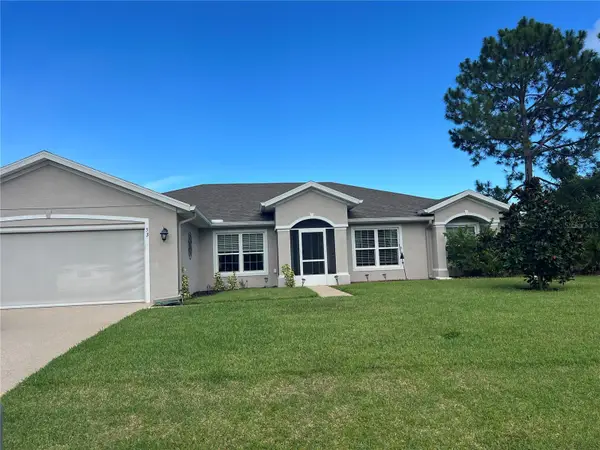 $410,000Coming Soon4 beds 2 baths2,207 sq. ft.
53 Frenora Lane, PALM COAST, FL 32137
MLS# FC321124Listed by: WEICHERT REALTORS HALLMARK - Coming Soon
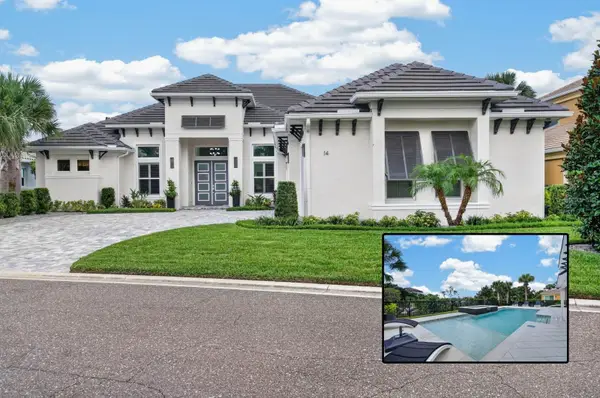 $1,425,000Coming Soon3 beds 3 baths2,980 sq. ft.
14 Hammock Beach Parkway, PALM COAST, FL 32137
MLS# FC321033Listed by: ELITE HOUSING ADVISORS, LLC. - Coming Soon
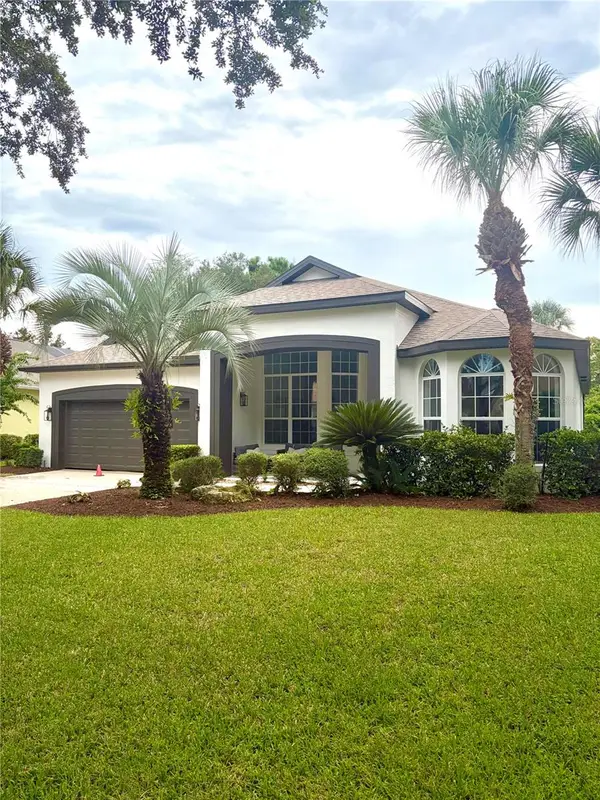 $649,000Coming Soon3 beds 2 baths2,371 sq. ft.
34 Southlake Drive, PALM COAST, FL 32137
MLS# FC321068Listed by: ZANDER BURGER REAL ESTATE LLC - Coming Soon
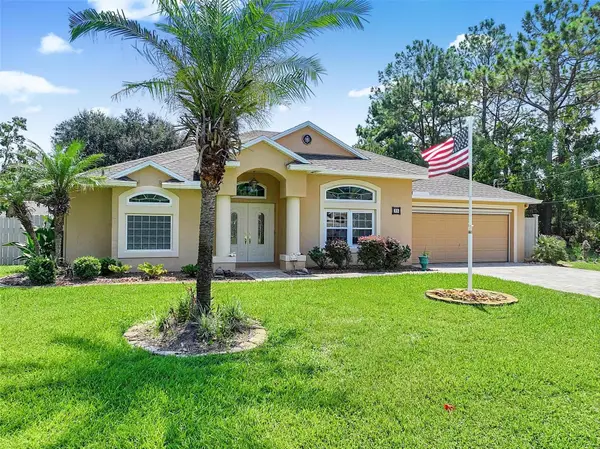 $400,000Coming Soon3 beds 2 baths1,916 sq. ft.
30 Ludlow Lane W, PALM COAST, FL 32137
MLS# FC320695Listed by: BETTER HMS & GARDENS RE SYNERG - New
 $319,000Active3 beds 2 baths1,907 sq. ft.
14 Rivertown Rd, Palm Coast, FL 32137
MLS# 263905Listed by: COLDWELL BANKER PREMIER PROPERTIES (HISTORIC OFFICE) - New
 $319,000Active3 beds 2 baths1,907 sq. ft.
14 Rivertown Road, Palm Coast, FL 32137
MLS# 2163197Listed by: COLDWELL BANKER PREMIER PROPERTIES  $470,000Pending5 beds 3 baths3,285 sq. ft.
30 Windmill Palm Way, Palm Coast, FL 32164
MLS# 2163169Listed by: OLYMPUS EXECUTIVE REALTY, INC- New
 $310,000Active3 beds 2 baths1,283 sq. ft.
75 Riverview Bend #S, Palm Coast, FL 32137
MLS# 1230377Listed by: RE/MAX SELECT PROFESSIONALS - New
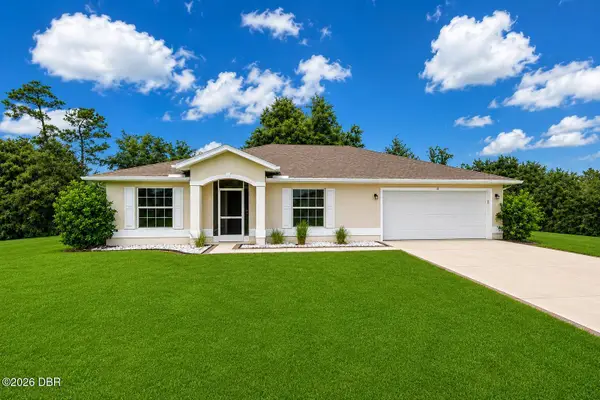 $359,000Active4 beds 2 baths1,736 sq. ft.
61 Zinnia Trail, Palm Coast, FL 32164
MLS# 1230378Listed by: REALTY PROS ASSURED - New
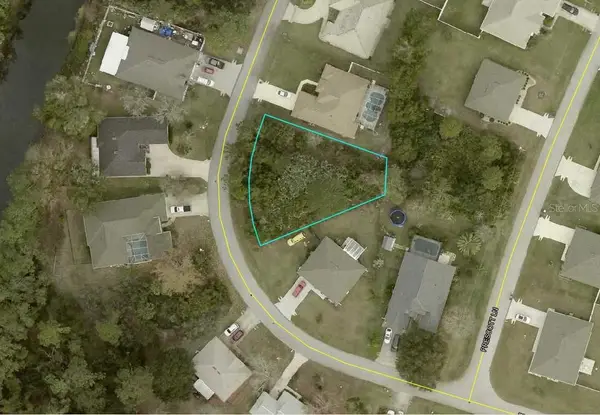 $62,500Active0.25 Acres
18 President Lane, PALM COAST, FL 32164
MLS# A4704956Listed by: DOMAINREALTY.COM LLC


Protect your home and budget from life's surprises with an Assurant Home Warranty, backed by a partner that supports you through every step of homeownership. Explore Plans.
© 2023 - 2026 ERA Franchise Systems LLC. All rights reserved. ERA Franchise Systems LLC fully supports the principles of the Fair Housing Act and the Equal Opportunity Act. ERA, ERA Real Estate powered, and their respective logos are registered service marks of ERA Franchise Systems LLC. Each office is independently owned and operated.