
206 Degurse AVE, Marine City, MI 48039
Local realty services provided by:ERA Prime Real Estate Group
206 Degurse AVE,Marinecity, MI 48039
$200,000
- 3 Beds
- 1 Baths
- 1,312 sq. ft.
- Single family
- Active
Listed by: dawn campbell
Office: j. a. bachler realtor
MLS#:58050217475
Source:MI_REALCOMP
Price summary
- Price:$200,000
- Price per sq. ft.:$152.44
About this home
Welcome to this beautifully updated 3-bedroom home, offering comfort, style, and a peaceful setting. This move-in-ready property features numerous updates throughout, giving you modern finishes while maintaining a warm, inviting feel. Step outside to the spacious backyard deck, the perfect place to relax or entertain while enjoying serene views of the wooded backdrop. The property also includes a detached 2-car garage, providing plenty of space for parking, storage, or a workshop. With its many improvements and tranquil outdoor space, this home is one you won't want to miss! Subject to Probate Approval...
Contact an agent
Home facts
- Year built:1948
- Subdivision & Development:NO
- Listing ID #:58050217475
- Added:55 day(s) ago
- Updated:September 30, 2026 at 10:32 AM
Rooms and interior
- Bedrooms:3
- Total bathrooms:1
- Full bathrooms:1
- Rooms Total:8
- Living area:1,312 sq. ft.
Heating and cooling
- Heating:Forced Air, Natural Gas
Structure and exterior
- Year built:1948
- Building area:1,312 sq. ft.
- Lot area:0.32 Acres
- Architectural Style:Ranch
- Construction Materials:Vinyl Siding
- Exterior Features:Deck, Porch
- Foundation Description:Crawl Space
- Levels:One
Utilities
- Water:Public
- Sewer:Public Sewer
Finances and disclosures
- Price:$200,000
- Price per sq. ft.:$152.44
- Tax amount:$1,710
Features and amenities
- Appliances:Dryer, Oven, Range, Refrigerator, Washer
Parking
- Parking description:Assigned 2 Spaces, Detached, Garage, Two Car Garage
- Garage spaces:2

New listings near 206 Degurse AVE
- Open Sat, 10am to 12pmNew
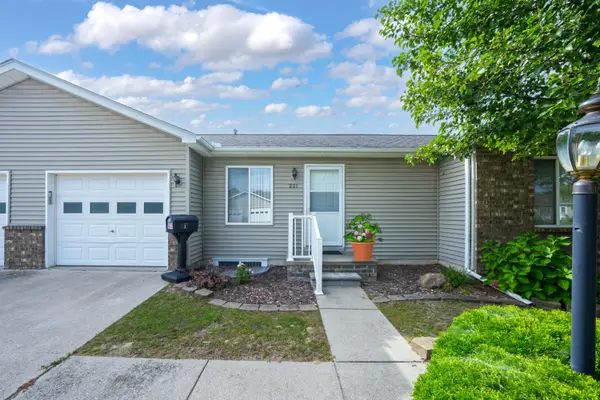 $180,000Active2 beds 3 baths1,800 sq. ft.
221 Superior Avenue, Unknown, MI 48039
MLS# 81026051965Listed by: KELLER WILLIAMS PAINT CREEK - New
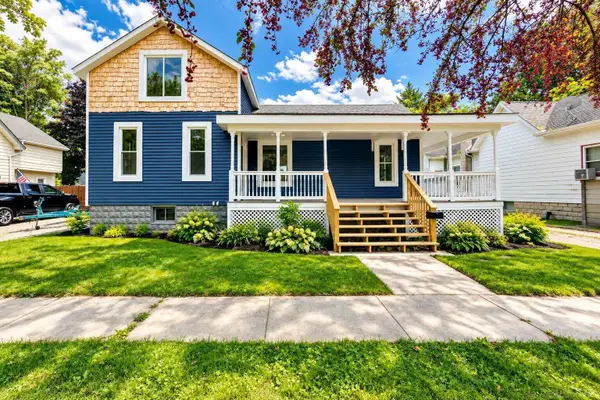 $199,900Active3 beds 1 baths1,278 sq. ft.
328 N William ST, MarineCity, MI 48039
MLS# 58050223112Listed by: COMMUNITY CHOICE REALTY INC. - New
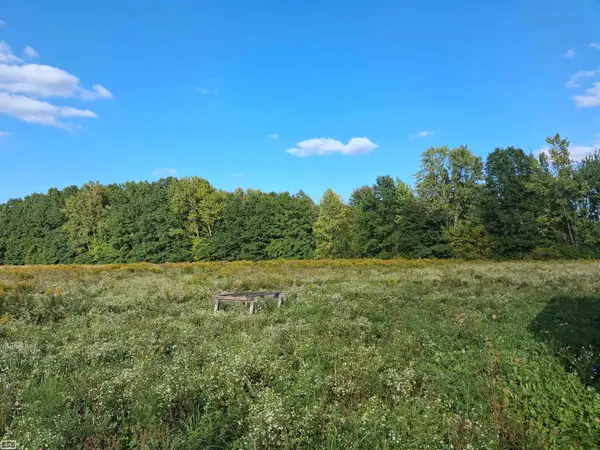 $110,000Active10 Acres
0 Short Cut A RD, MarineCity, MI 48039
MLS# 58050223032Listed by: REALTY EXECUTIVES HOME TOWNE CHESTERFIELD - New
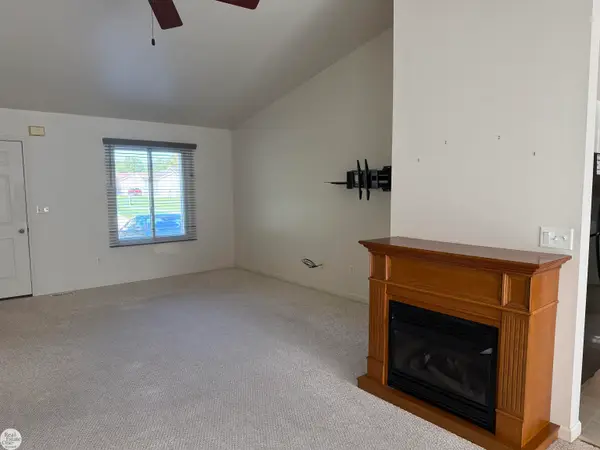 $209,900Active2 beds 2 baths1,124 sq. ft.
240 Ontario LN, MarineCity, MI 48039
MLS# 58050222904Listed by: REAL ESTATE ONE WESTRICK-MARINE CITY 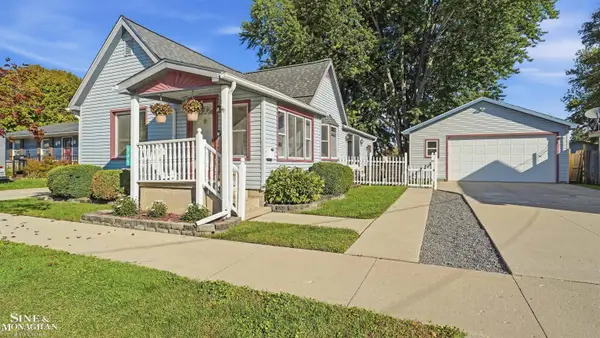 $224,900Pending3 beds 1 baths1,200 sq. ft.
546 Robertson ST, MarineCity, MI 48039
MLS# 58050222699Listed by: SINE & MONAGHAN REALTORS LLC ST CLAIR- New
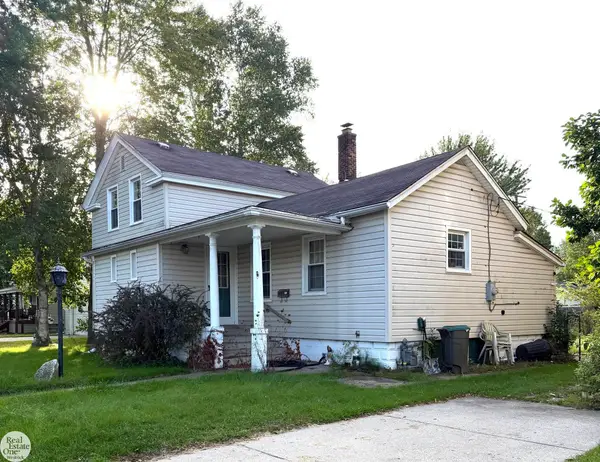 $168,500Active3 beds 2 baths1,492 sq. ft.
325 West BLVD, MarineCity, MI 48039
MLS# 58050222690Listed by: REAL ESTATE ONE WESTRICK-MARINE CITY - New
 $599,000Active5 beds 3 baths2,417 sq. ft.
451 S Water ST, MarineCity, MI 48039
MLS# 58050222430Listed by: COMMUNITY CHOICE REALTY INC. 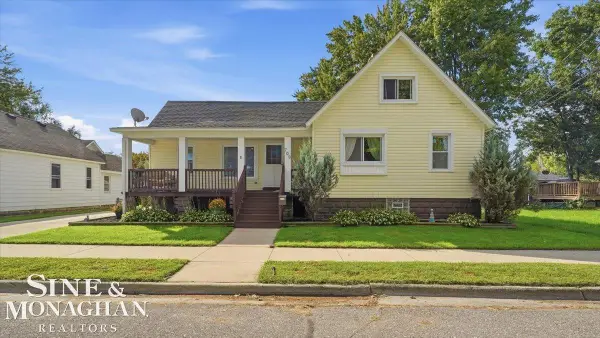 $199,900Pending3 beds 2 baths1,488 sq. ft.
709 Robertson ST, MarineCity, MI 48039
MLS# 58050222384Listed by: SINE & MONAGHAN REALTORS LLC ST CLAIR $39,900Active0.05 Acres
0 Belle River, MarineCity, MI 48039
MLS# 58050222014Listed by: J. A. BACHLER REALTOR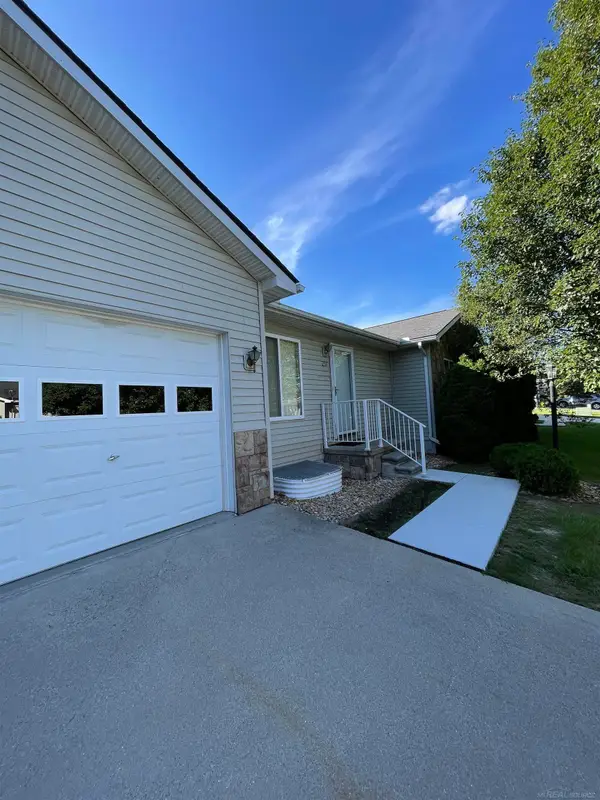 $206,900Active2 beds 3 baths2,100 sq. ft.
251 Ontario LN, MarineCity, MI 48039
MLS# 58050221855Listed by: TOWN & COUNTRY REALTY-LEXINGTON


Protect your home and budget from life's surprises with an Assurant Home Warranty, backed by a partner that supports you through every step of homeownership. Explore Plans.
© 2023 - 2026 ERA Franchise Systems LLC. All rights reserved. ERA Franchise Systems LLC fully supports the principles of the Fair Housing Act and the Equal Opportunity Act. ERA, ERA Real Estate powered, and their respective logos are registered service marks of ERA Franchise Systems LLC. Each office is independently owned and operated.