
234 S Belle River RD, Marine City, MI 48039
Local realty services provided by:ERA Prime Real Estate Group
234 S Belle River RD,Marinecity, MI 48039
$221,900
- 3 Beds
- 1 Baths
- 942 sq. ft.
- Single family
- Active
Listed by: jennifer johnston
Office: j. a. bachler realtor
MLS#:58050224498
Source:MI_REALCOMP
Price summary
- Price:$221,900
- Price per sq. ft.:$235.56
About this home
Riverfront Charm, Room to Roam, and Downtown Convenience! Discover the beauty of riverfront living with this inviting 3-bedroom ranch nestled along the scenic Belle River! Offering the perfect blend of peaceful waterfront charm and everyday convenience, this home is just a short walk from downtown Marine City, where you can enjoy local shops, restaurants, and small-town charm. Imagine relaxing by the river, enjoying the tranquil water views, or making lasting memories with family and friends in your own backyard. With electricity available at the river, the waterfront offers even more possibilities to enjoy your outdoor space! The attached garage provides plenty of room for storage, tools, and recreational gear, while the extra-large corner lot offers endless opportunities for outdoor entertaining, gardening, family activities, or creating your own backyard retreat. Whether you're looking for a place to raise a family, a comfortable year-round home, or simply a chance to enjoy the relaxed pace of riverfront living, this property offers a wonderful opportunity to make it your own. Don't miss your chance to see all this property has to offer!...
Contact an agent
Home facts
- Year built:9999
- Subdivision & Development:DELUDE
- Listing ID #:58050224498
- Added:14 day(s) ago
- Updated:October 24, 2026 at 10:03 AM
Rooms and interior
- Bedrooms:3
- Total bathrooms:1
- Full bathrooms:1
- Rooms Total:7
- Kitchen Description:Eat-in Kitchen
- Living area:942 sq. ft.
Heating and cooling
- Heating:Forced Air, Natural Gas
Structure and exterior
- Year built:9999
- Building area:942 sq. ft.
- Lot area:0.15 Acres
- Lot Features:Corner Lot
- Architectural Style:Ranch
- Construction Materials:Vinyl Siding
- Exterior Features:Patio
- Foundation Description:Crawl Space
- Levels:One
Utilities
- Water:Water at Street
- Sewer:Public Sewer, Sewer at Street
Finances and disclosures
- Price:$221,900
- Price per sq. ft.:$235.56
- Tax amount:$1,550
Features and amenities
- Appliances:Dryer, Oven, Range, Refrigerator, Washer
Parking
- Parking description:Attached, One Car Garage
- Garage spaces:1

New listings near 234 S Belle River RD
- New
 $249,900Active2 beds 2 baths1,240 sq. ft.
302 HIDDEN HARBOR WAY # 25, MarineCity, MI 48039
MLS# 20261083494Listed by: REALTY EXECUTIVES HOME TOWNE - New
 $217,000Active2 beds 2 baths1,352 sq. ft.
834 West BLVD, MarineCity, MI 48039
MLS# 58050225195Listed by: SINE & MONAGHAN REALTORS LLC ST CLAIR - New
 $298,900Active1 beds 1 baths651 sq. ft.
191 S Belle River AVE, MarineCity, MI 48039
MLS# 58050225235Listed by: REALTY EXECUTIVES HOME TOWNE SHELBY  $78,900Pending3 beds 1 baths1,109 sq. ft.
432 Union ST, MarineCity, MI 48039
MLS# 58050224893Listed by: RE/MAX ADVISORS $247,200Pending3 beds 2 baths1,129 sq. ft.
251 N 2nd ST, MarineCity, MI 48039
MLS# 58050224630Listed by: RE/MAX ADVISORS $249,500Active4 beds 2 baths2,221 sq. ft.
421 Brown ST, MarineCity, MI 48039
MLS# 20261081790Listed by: BERKSHIRE HATHAWAY HOMESERVICES KEE REALTY WASHIN $49,900Active0.27 Acres
0 Mabel ST, MarineCity, MI 48039
MLS# 58050224190Listed by: REAL ESTATE ONE WESTRICK-MARINE CITY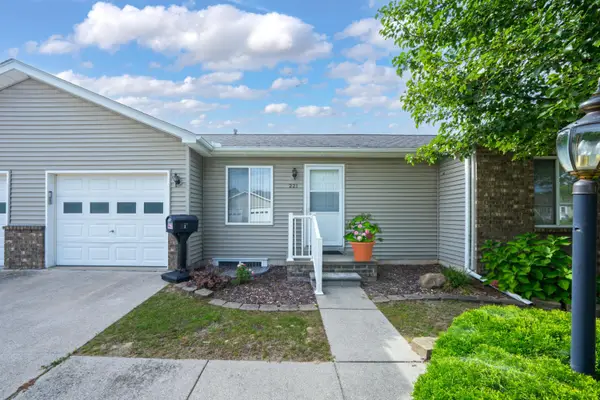 $180,000Active2 beds 3 baths1,800 sq. ft.
221 Superior Avenue, Unknown, MI 48039
MLS# 81026051965Listed by: KELLER WILLIAMS PAINT CREEK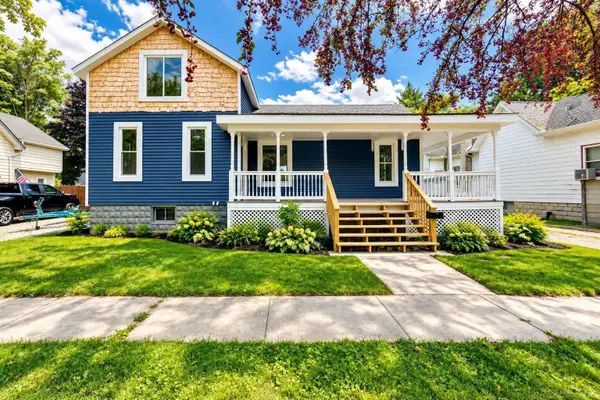 $199,900Active3 beds 1 baths1,278 sq. ft.
328 N William ST, MarineCity, MI 48039
MLS# 58050223112Listed by: COMMUNITY CHOICE REALTY INC.


Protect your home and budget from life's surprises with an Assurant Home Warranty, backed by a partner that supports you through every step of homeownership. Explore Plans.
© 2023 - 2026 ERA Franchise Systems LLC. All rights reserved. ERA Franchise Systems LLC fully supports the principles of the Fair Housing Act and the Equal Opportunity Act. ERA, ERA Real Estate powered, and their respective logos are registered service marks of ERA Franchise Systems LLC. Each office is independently owned and operated.