
251 Huron LN ST, Marine City, MI 48039
Local realty services provided by:ERA Prime Real Estate Group
251 Huron LN ST,Marinecity, MI 48039
$177,000
- 2 Beds
- 2 Baths
- 2,176 sq. ft.
- Single family
- Pending
Listed by: wynne e achatz
Office: real estate one westrick-marine city
MLS#:58050209894
Source:MI_REALCOMP
Price summary
- Price:$177,000
- Price per sq. ft.:$81.34
- Monthly HOA dues:$200
About this home
Marine City - Mariner's Landing. Clean, turn key ranch condo with attached garage and basement. Open floor plan with cathedral ceilings. Laminate and tile flooring. Both bedrooms have generous closets with 2 in the main bedroom. Enjoy newer door wall to large 12x12 deck. Gas Hot Water Heater was new in 2019, AC in 2018. Refrigerator, dishwasher, & w/d all are included. First floor laundry conveniently located off the garage entry area and next to 1/2 bath. HOA association fee is $200.00. Full basement, is carpeted and ready to be finished. NOTE: The driveway and sidewalk are on the HOA list for repair. Arborvitaes on North side of front of condo are scheduled to be removed unless you renove the orange ribbon.
Contact an agent
Home facts
- Year built:1997
- Listing ID #:58050209894
- Added:46 day(s) ago
- Updated:July 16, 2026 at 07:56 AM
Rooms and interior
- Bedrooms:2
- Total bathrooms:2
- Full bathrooms:1
- Half bathrooms:1
- Rooms Total:5
- Basement Description:Concrete, Full, Partially Finished, Sump Pump
- Living area:2,176 sq. ft.
Heating and cooling
- Cooling:Ceiling Fans, Central Air
- Heating:Forced Air, Natural Gas
Structure and exterior
- Year built:1997
- Building area:2,176 sq. ft.
- Architectural Style:Ranch
- Construction Materials:Brick, Vinyl Siding
- Exterior Features:Deck, Porch
- Foundation Description:Basement
- Levels:One Story Ground
Utilities
- Water:Public
- Sewer:Public Sewer
Finances and disclosures
- Price:$177,000
- Price per sq. ft.:$81.34
- Tax amount:$3,104
Features and amenities
- Appliances:Dishwasher, Disposal, Dryer, Microwave, Oven, Range, Refrigerator, Washer
- Amenities:High Speed Internet
Parking
- Parking description:Attached, Garage, On Street, One Car Garage, Paved
- Garage spaces:1

New listings near 251 Huron LN ST
- Open Sun, 2:30 to 3:30pmNew
 $234,500Active3 beds 2 baths1,300 sq. ft.
1220 West BLVD, MarineCity, MI 48039
MLS# 58050215220Listed by: REALTY EXECUTIVES HOME TOWNE CHESTERFIELD - New
 $149,900Active4 beds 1 baths1,008 sq. ft.
163 Ward ST, MarineCity, MI 48039
MLS# 58050215100Listed by: REALTY EXECUTIVES HOME TOWNE SHELBY - New
 $199,900Active3 beds 1 baths1,190 sq. ft.
321 Delina ST, MarineCity, MI 48039
MLS# 58050214467Listed by: J. A. BACHLER REALTOR - New
 $1,299,000Active-- beds -- baths
6609 S Parker, MarineCity, MI 48039
MLS# 58050214087Listed by: RE/MAX ADVISORS - New
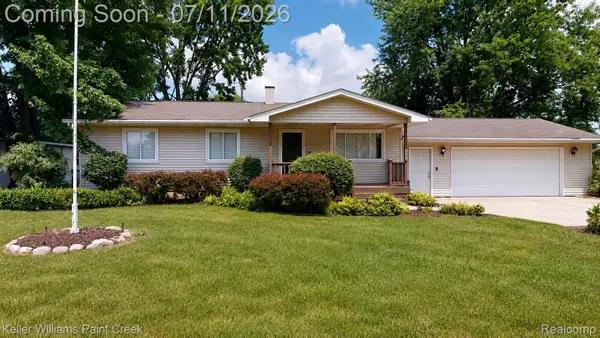 $240,000Active3 beds 1 baths1,444 sq. ft.
606 Scott Street, MarineCity, MI 48039
MLS# 20261052384Listed by: KELLER WILLIAMS PAINT CREEK  $190,000Pending2 beds 2 baths1,547 sq. ft.
374 Woodworth Street, MarineCity, MI 48039
MLS# 20261048368Listed by: COULTER REAL ESTATE $299,000Active2 beds 1 baths1,002 sq. ft.
834 S Main Street, MarineCity, MI 48039
MLS# 20261048499Listed by: DOBI REAL ESTATE $189,000Pending2 beds 1 baths800 sq. ft.
425 E St Clair ST, MarineCity, MI 48039
MLS# 58050212137Listed by: RE/MAX FIRST $269,900Pending4 beds 3 baths1,952 sq. ft.
6626 South River RD, MarineCity, MI 48039
MLS# 58050210527Listed by: KW PLATINUM


Protect your home and budget from life's surprises with an Assurant Home Warranty, backed by a partner that supports you through every step of homeownership. Explore Plans.
© 2023 - 2026 ERA Franchise Systems LLC. All rights reserved. ERA Franchise Systems LLC fully supports the principles of the Fair Housing Act and the Equal Opportunity Act. ERA, ERA Real Estate powered, and their respective logos are registered service marks of ERA Franchise Systems LLC. Each office is independently owned and operated.