
710 Metropolis ST, Marine City, MI 48039
Local realty services provided by:ERA Prime Real Estate Group
710 Metropolis ST,Marinecity, MI 48039
$199,000
- 3 Beds
- 1 Baths
- 1,185 sq. ft.
- Single family
- Active
Listed by: wynne e achatz
Office: real estate one westrick-marine city
MLS#:58050227354
Source:MI_REALCOMP
Price summary
- Price:$199,000
- Price per sq. ft.:$167.93
About this home
Coming soon - Marine City 3 bedroom ranch home on crawl space ready to go. Living Room, Spacious Family Room overlooks the back yard, Kitchen with eating area and snack bar with 2 stools, Full size laundry with mechanicals and lots of cupboard space. 1 1/2 - 2 car garage with work shop area and side opening door. Nice deck goes right into the utility room. Paved driveway and nice back yard. This is a one owner home and has been very well maintained. Crawl space has been inspected by Serve Pro in good shape high and dry.
Contact an agent
Home facts
- Year built:1966
- Subdivision & Development:0000
- Listing ID #:58050227354
- Added:1 day(s) ago
- Updated:November 13, 2026 at 11:11 AM
Rooms and interior
- Bedrooms:3
- Total bathrooms:1
- Full bathrooms:1
- Rooms Total:7
- Living area:1,185 sq. ft.
Heating and cooling
- Cooling:Ceiling Fans, Central Air
- Heating:Forced Air, Natural Gas
Structure and exterior
- Year built:1966
- Building area:1,185 sq. ft.
- Lot area:0.15 Acres
- Architectural Style:Ranch
- Construction Materials:Aluminum Siding
- Exterior Features:Deck, Porch
- Foundation Description:Crawl Space
- Levels:One
Utilities
- Water:Public
- Sewer:Public Sewer
Finances and disclosures
- Price:$199,000
- Price per sq. ft.:$167.93
- Tax amount:$1,681
Features and amenities
- Appliances:Dryer, Oven, Range, Refrigerator, Washer
Parking
- Parking description:Detached, Electricity In Garage, Garage Door Opener, One and Half Car Garage
- Garage spaces:1.5

New listings near 710 Metropolis ST
- New
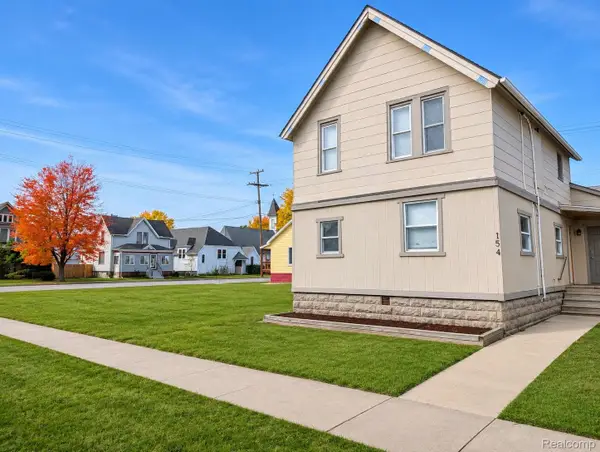 $259,900Active-- beds 3 baths1,536 sq. ft.
154 Market, MarineCity, MI 48039
MLS# 20261087792Listed by: SQUARE DEAL HOMES - New
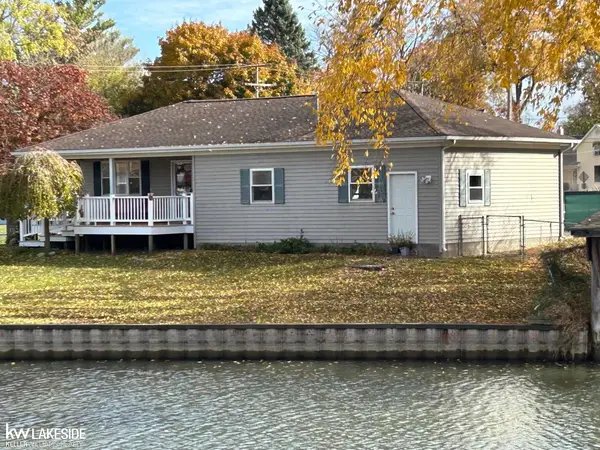 $319,000Active2 beds 2 baths1,081 sq. ft.
543 E Saint Clair ST, MarineCity, MI 48039
MLS# 58050226568Listed by: KELLER WILLIAMS REALTY LAKESIDE 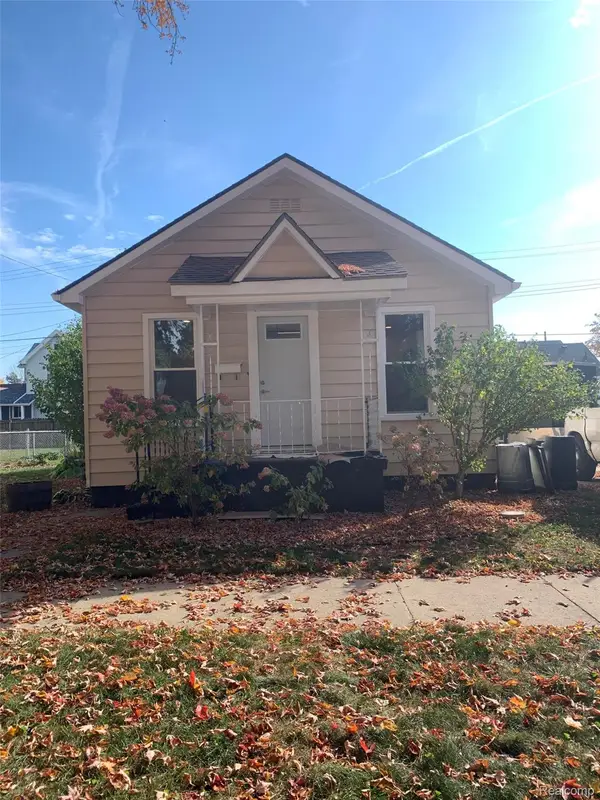 $225,000Active3 beds 1 baths988 sq. ft.
234 N Elizabeth ST, MarineCity, MI 48039
MLS# 20261087705Listed by: BEYCOME BROKERAGE REALTY LLC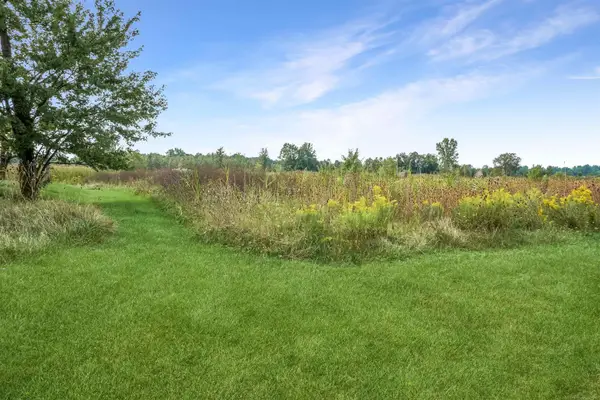 $189,900Active7.49 Acres
Marine City HWY, Cottrellville, MI 48039
MLS# 58050226144Listed by: IRONSTONE REALTY- Open Sat, 8am to 7pm
 $187,000Active2 beds 1 baths1,116 sq. ft.
237 Pleasant ST, MarineCity, MI 48039
MLS# 20261086811Listed by: OPENDOOR BROKERAGE LLC  $249,900Active2 beds 2 baths1,240 sq. ft.
302 HIDDEN HARBOR WAY # 25, MarineCity, MI 48039
MLS# 20261083494Listed by: REALTY EXECUTIVES HOME TOWNE $217,000Active2 beds 2 baths1,352 sq. ft.
834 West BLVD, MarineCity, MI 48039
MLS# 58050225195Listed by: SINE & MONAGHAN REALTORS LLC ST CLAIR $268,900Active1 beds 1 baths651 sq. ft.
191 S Belle River AVE, MarineCity, MI 48039
MLS# 58050225235Listed by: REALTY EXECUTIVES HOME TOWNE SHELBY $64,900Active3 beds 1 baths1,109 sq. ft.
432 Union ST, MarineCity, MI 48039
MLS# 58050224893Listed by: RE/MAX ADVISORS


Protect your home and budget from life's surprises with an Assurant Home Warranty, backed by a partner that supports you through every step of homeownership. Explore Plans.
© 2023 - 2026 ERA Franchise Systems LLC. All rights reserved. ERA Franchise Systems LLC fully supports the principles of the Fair Housing Act and the Equal Opportunity Act. ERA, ERA Real Estate powered, and their respective logos are registered service marks of ERA Franchise Systems LLC. Each office is independently owned and operated.