
13322 Fifth, Marion, MI 49665
Local realty services provided by:ERA Prime Real Estate Group
13322 Fifth,Marion, MI 49665
$129,900
- 3 Beds
- 3 Baths
- 1,152 sq. ft.
- Single family
- Active
Listed by: patricia zamarron
Office: central real estate mt pleasant, inc.
MLS#:79080072490
Source:MI_REALCOMP
Price summary
- Price:$129,900
- Price per sq. ft.:$112.76
About this home
Welcome to this ranch home situated on 3 peaceful acres in Marion! Featuring 3 bedrooms and 2 full baths, this home offers an easy-flow floor plan designed for comfortable everyday living. The property also includes a detached 2-car garage plus additional barns, providing plenty of space for vehicles, storage, hobbies, equipment, or a workshop. Enjoy the privacy and flexibility of acreage while still having a convenient ranch-style layout. A great opportunity for buyers looking for a home with room to roam and abundant outbuilding space.
Contact an agent
Home facts
- Year built:1992
- Subdivision & Development:N/A
- Listing ID #:79080072490
- Added:50 day(s) ago
- Updated:October 08, 2026 at 10:04 AM
Rooms and interior
- Bedrooms:3
- Total bathrooms:3
- Full bathrooms:3
- Rooms Total:7
- Kitchen Description:Pantry
- Living area:1,152 sq. ft.
Heating and cooling
- Cooling:Exhaust Fan
- Heating:Forced Air, Propane
Structure and exterior
- Year built:1992
- Building area:1,152 sq. ft.
- Lot area:3.03 Acres
- Architectural Style:Ranch
- Construction Materials:Vinyl Siding
- Exterior Features:Porch
- Foundation Description:Crawl Space
- Levels:One
Utilities
- Water:Well
- Sewer:Septic Tank
Finances and disclosures
- Price:$129,900
- Price per sq. ft.:$112.76
- Tax amount:$1,940
Features and amenities
- Appliances:Dryer, Oven, Range, Refrigerator, Washer
- Amenities:Pantry
Parking
- Parking description:Detached, Garage, Two Car Garage
- Garage spaces:2

New listings near 13322 Fifth
- New
 $99,900Active26 Acres
19637 70th Avenue, Marion, MI 49665
MLS# 26052724Listed by: TERRAQUEST REAL ESTATE & LAND COMPANY  $155,000Pending3 beds -- baths1,120 sq. ft.
311 N Carland ST, Marion, MI 49665
MLS# 78080074150Listed by: FIVE STAR REAL ESTATE - MITCHELL ST CADILLAC $215,000Active39.3 Acres
16396 S 50th Avenue, Marion, MI 49665
MLS# 26050183Listed by: MOSSY OAK PROPERTIES MICHIGAN OUTDOORS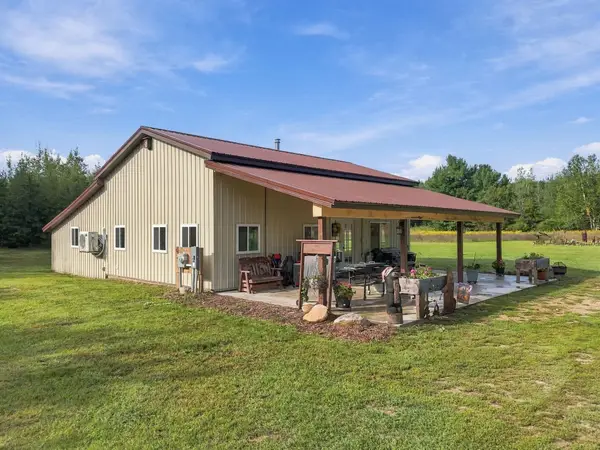 $335,000Active3 beds 1 baths1,539 sq. ft.
17181 N 10th, Marion, MI 49665
MLS# 78080073485Listed by: REMAX CENTRAL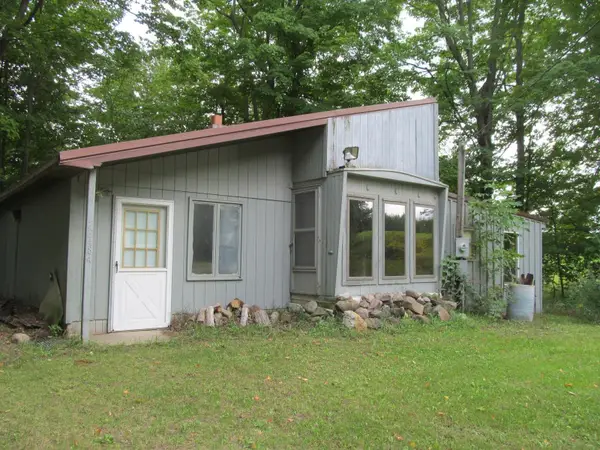 $49,900Active3 beds 1 baths1,274 sq. ft.
22484 90th AVE, Marion, MI 49665
MLS# 78080073416Listed by: COLDWELL BANKER SCHMIDT-CADILLAC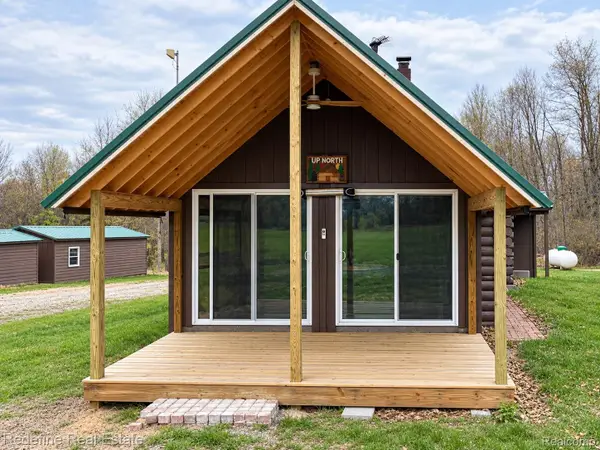 $913,000Active1 beds 1 baths640 sq. ft.
8742 W Wilson Road, Marion, MI 49665
MLS# 20261072509Listed by: REDEFINE REAL ESTATE $129,000Active19.3 Acres
16396 S 50th Avenue, Marion, MI 49665
MLS# 26047357Listed by: MOSSY OAK PROPERTIES MICHIGAN OUTDOORS $99,000Active20 Acres
S 50th Ave, Marion, MI 49665
MLS# 26047360Listed by: MOSSY OAK PROPERTIES MICHIGAN OUTDOORS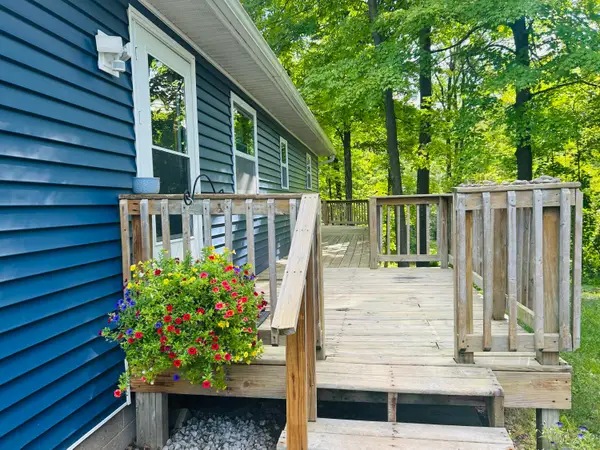 $249,000Active3 beds 2 baths1,200 sq. ft.
14150 Birch Lane, Marion, MI 49665
MLS# 26045766Listed by: COLDWELL BANKER LAKES REALTY $171,000Active3 beds 2 baths1,533 sq. ft.
19540 70th, Marion, MI 49665
MLS# 79080072668Listed by: 43 NORTH REALTY


Protect your home and budget from life's surprises with an Assurant Home Warranty, backed by a partner that supports you through every step of homeownership. Explore Plans.
© 2023 - 2026 ERA Franchise Systems LLC. All rights reserved. ERA Franchise Systems LLC fully supports the principles of the Fair Housing Act and the Equal Opportunity Act. ERA, ERA Real Estate powered, and their respective logos are registered service marks of ERA Franchise Systems LLC. Each office is independently owned and operated.