
104 Dale Drive, Markey, MI 48629
Local realty services provided by:ERA Prime Real Estate Group
104 Dale Drive,Houghtonlake, MI 48629
$115,000
- 3 Beds
- 1 Baths
- 1,440 sq. ft.
- Single family
- Pending
Listed by: jeff glover, joshua meyer
Office: kw professionals
MLS#:20261069726
Source:MI_REALCOMP
Price summary
- Price:$115,000
- Price per sq. ft.:$79.86
About this home
Escape to your own Up North retreat at 104 Dale! Enjoy private access to beautiful Houghton Lake while coming home to a quiet, peaceful setting with a low-maintenance yard. This spacious home features a large kitchen, oversized living room, gas log fireplace, and plenty of room to relax and entertain. The large lot offers privacy and space to enjoy the outdoors, while the large garage and additional pole-barn-style storage provide plenty of room for boats, toys, and recreational equipment. Whether you're looking for a year-round home, vacation getaway, or an investment property with potential for Airbnb use, this property offers an excellent opportunity to enjoy all that the Houghton Lake area has to offer!
Contact an agent
Home facts
- Year built:1910
- Subdivision & Development:CHANNEL COURT
- Listing ID #:20261069726
- Added:33 day(s) ago
- Updated:October 08, 2026 at 08:46 AM
Rooms and interior
- Bedrooms:3
- Total bathrooms:1
- Full bathrooms:1
- Rooms Total:6
- Bathrooms Description:Jetted Tub
- Living area:1,440 sq. ft.
Heating and cooling
- Cooling:Ceiling Fans
- Heating:Forced Air, Natural Gas
Structure and exterior
- Year built:1910
- Building area:1,440 sq. ft.
- Lot area:0.23 Acres
- Architectural Style:Ranch
- Construction Materials:Vinyl Siding
- Foundation Description:Crawl Space
- Levels:One
Utilities
- Water:Well
- Sewer:Sewer at Street
Finances and disclosures
- Price:$115,000
- Price per sq. ft.:$79.86
- Tax amount:$2,573
Features and amenities
- Laundry features:Laundry Room
Parking
- Parking description:Detached, One Car Garage
- Garage spaces:1

New listings near 104 Dale Drive
- New
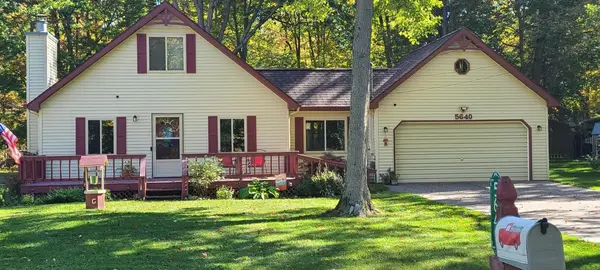 $235,000Active2 beds 2 baths1,287 sq. ft.
5640 N Reserve Road, Roscommon, MI 48653
MLS# 26053691Listed by: MODERN WAY REALTY - New
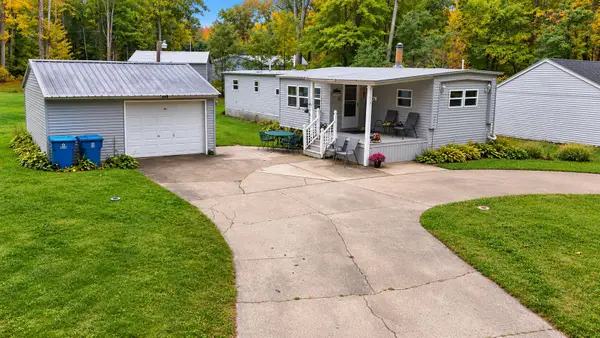 $114,900Active2 beds 2 baths766 sq. ft.
230 Maplewood Drive, Roscommon, MI 48653
MLS# 26053429Listed by: ESSENTIAL REAL ESTATE - New
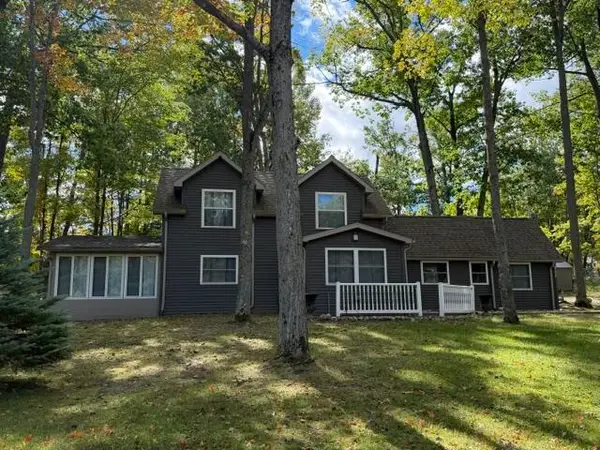 $385,000Active3 beds 2 baths1,266 sq. ft.
803 W Higgins Lake Drive, Roscommon, MI 48653
MLS# 201843182Listed by: REAL ESTATE ONE HOUGHTON AND HIGGINS LAKE 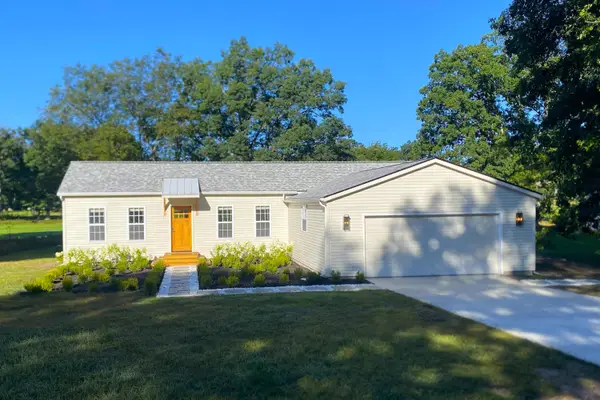 $265,000Active2 beds 1 baths1,062 sq. ft.
4121 Redwood Road, Roscommon, MI 48653
MLS# 201843001Listed by: HOMECOIN.COM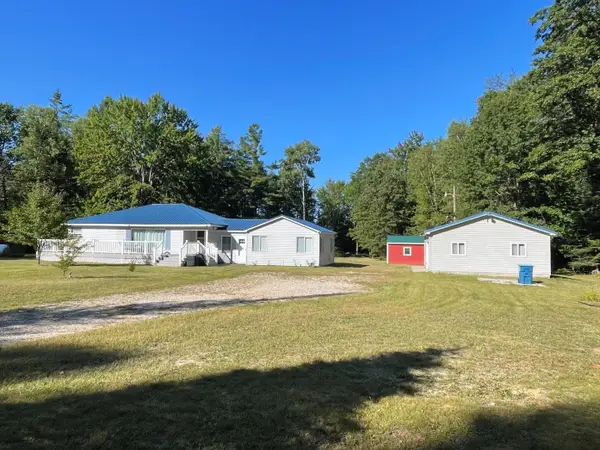 $249,000Active3 beds 1 baths1,872 sq. ft.
1191 N Roscommon Road, Roscommon, MI 48653
MLS# 201842813Listed by: RE/MAX OF HIGGINS LAKE $239,000Active2 beds 1 baths1,152 sq. ft.
105 Raven Way, Roscommon, MI 48653
MLS# 201842763Listed by: REAL BROKER LLC - NORTHERN MICHIGAN $15,000Active0 Acres
225 Dover Drive, Roscommon, MI 48653
MLS# 201842544Listed by: NEIGHBORHOOD REALTY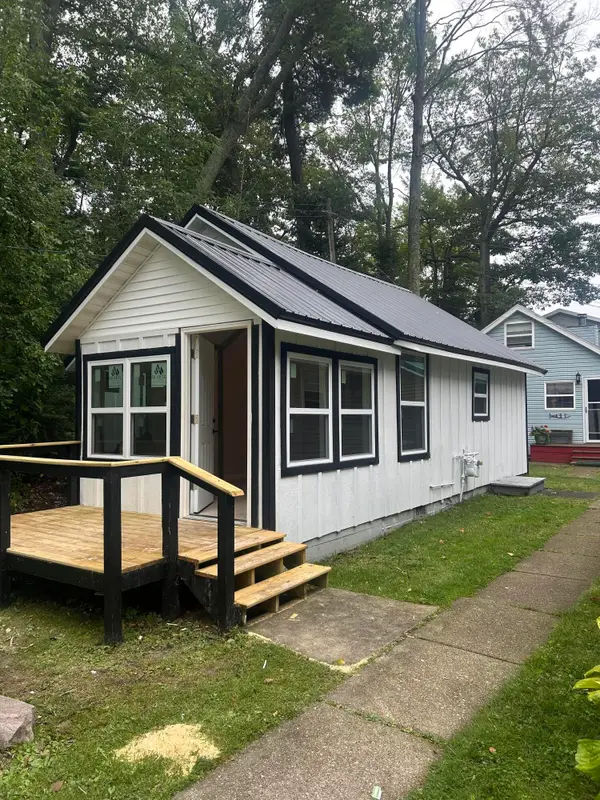 $199,900Active2 beds 1 baths560 sq. ft.
6891 E Houghton Lake Drive, Houghton Lake, MI 48629
MLS# 201842666Listed by: CENTURY 21 REALTY NORTH HOUGHTON LAKE $209,000Active4 beds 2 baths1,900 sq. ft.
330 Ivy Drive, Roscommon, MI 48653
MLS# 20261069707Listed by: KELLER WILLIAMS SOMERSET


Protect your home and budget from life's surprises with an Assurant Home Warranty, backed by a partner that supports you through every step of homeownership. Explore Plans.
© 2023 - 2026 ERA Franchise Systems LLC. All rights reserved. ERA Franchise Systems LLC fully supports the principles of the Fair Housing Act and the Equal Opportunity Act. ERA, ERA Real Estate powered, and their respective logos are registered service marks of ERA Franchise Systems LLC. Each office is independently owned and operated.