
325 E Hewitt Avenue, Marquette, MI 49855
Local realty services provided by:ERA Prime Real Estate Group
325 E Hewitt Avenue,Marquette, MI 49855
$465,000
- 3 Beds
- 1 Baths
- 2,233 sq. ft.
- Single family
- Active
Listed by: jeff kermath
Office: kermath realty llc.
MLS#:20261061376
Source:MI_REALCOMP
Price summary
- Price:$465,000
- Price per sq. ft.:$208.24
About this home
Welcome to this timeless East Side home, where historic charm and thoughtful updates come together in one of Marquette's oldest neighborhoods. The covered front porch welcomes you into an inviting foyer with a curved staircase and original stained-glass window on the landing. Original woodwork and classic craftsman details create a warm atmosphere throughout. The kitchen and living room feature an open concept anchored by an original wood-burning fireplace. Large lead-glass windows bring ample natural light into the living and dining rooms. The kitchen boasts high-end stainless steel appliances and ceiling-high shaker cabinets for storage. The back mudroom leads to a large backyard, detached garage, and shared driveway. The upper level holds 3 bedrooms with large windows for an open, airy feel. Located in the heart of the city—just minutes from downtown, restaurants, the college, ski hill, biking trails, and Lake Superior.
Contact an agent
Home facts
- Year built:1915
- Subdivision & Development:MOORES ADD
- Listing ID #:20261061376
- Added:77 day(s) ago
- Updated:October 22, 2026 at 10:01 AM
Rooms and interior
- Bedrooms:3
- Total bathrooms:1
- Full bathrooms:1
- Rooms Total:8
- Basement Description:Full, Unfinished
- Living area:2,233 sq. ft.
Heating and cooling
- Cooling:Ceiling Fans, ENERGY STAR Qualified Ceiling Fan(s)
- Heating:Hot Water, Natural Gas, Radiant
Structure and exterior
- Roof:Asphalt
- Year built:1915
- Building area:2,233 sq. ft.
- Lot area:0.34 Acres
- Architectural Style:Craftsman
- Construction Materials:Vinyl Siding
- Exterior Features:Covered, Patio, Porch, Spa/Hot-tub
- Foundation Description:Block, Michigan Basement
- Levels:Two
Utilities
- Water:Public
- Sewer:Public Sewer
Finances and disclosures
- Price:$465,000
- Price per sq. ft.:$208.24
- Tax amount:$5,055
Features and amenities
- Appliances:Dishwasher, Dryer, ENERGY STAR Qualified Dishwasher, ENERGY STAR Qualified Dryer, Free Standing Gas Oven, Free Standing Gas Range, Free Standing Refrigerator, Ice Maker, Microwave, Self Cleaning Oven, Stainless Steel Appliances, Washer
- Laundry features:Laundry Room
- Amenities:Entrance Foyer, High Speed Internet
Parking
- Parking description:Detached, Electricity In Garage, One Car Garage
- Garage spaces:1

New listings near 325 E Hewitt Avenue
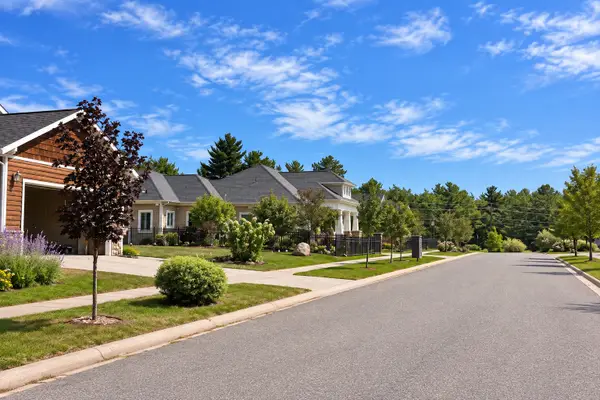 $225,000Active0.16 Acres
1303 Picnic Rocks Drive, Marquette, MI 49855
MLS# 12763555Listed by: REALTY EXECUTIVES NEW IMAGE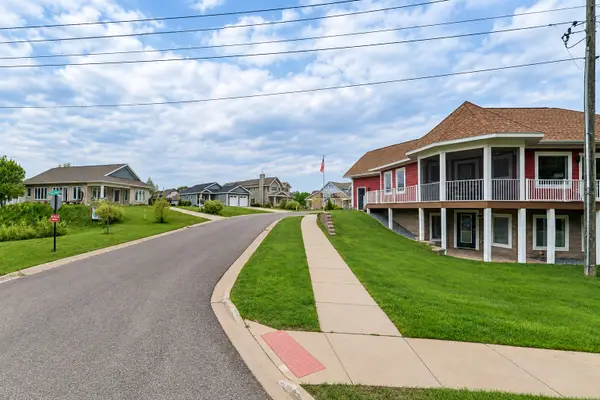 $225,000Active0 Acres
1315 Picnic Rocks Drive, Marquette, MI 49855
MLS# 12763162Listed by: REALTY EXECUTIVES NEW IMAGE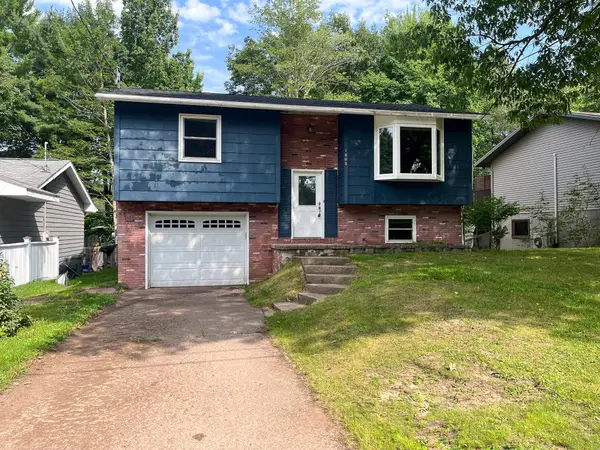 $280,000Pending3 beds 2 baths1,647 sq. ft.
1608 Kimber Avenue, Marquette, MI 49855
MLS# 26046309Listed by: KEYMARK REALTY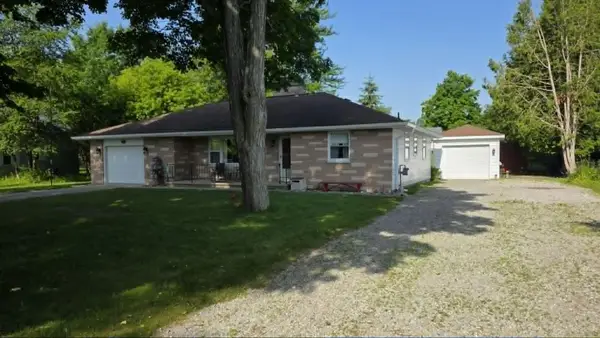 $170,000Active2 beds 2 baths1,416 sq. ft.
209 N 5th Street, Harrisville, MI 48740
MLS# 201841215Listed by: FORTY FIVE NORTH REAL ESTATE $299,999Pending6 beds 2 baths2,068 sq. ft.
110 POPLAR TRAIL, Marquette, MI 49855
MLS# 50324497Listed by: BECKMAN PROPERTIES


Protect your home and budget from life's surprises with an Assurant Home Warranty, backed by a partner that supports you through every step of homeownership. Explore Plans.
© 2023 - 2026 ERA Franchise Systems LLC. All rights reserved. ERA Franchise Systems LLC fully supports the principles of the Fair Housing Act and the Equal Opportunity Act. ERA, ERA Real Estate powered, and their respective logos are registered service marks of ERA Franchise Systems LLC. Each office is independently owned and operated.