
1044 Rebecca Street Unit: 21, Marshall, MI 49068
Local realty services provided by:ERA Prime Real Estate Group
1044 Rebecca Street Unit: 21,Marshall, MI 49068
- 3 Beds
- 3 Baths
- - sq. ft.
- Single family
- Sold
Listed by: lisa c bartleman
Office: norfolk realty limited
MLS#:64026055239
Source:MI_REALCOMP
Sorry, we are unable to map this address
Price summary
- Price:
- Monthly HOA dues:$145
About this home
This spacious Rosedale townhome features three bedrooms, two and 1/2 baths, an open first-floor plan with 9' ceilings, and a two-story foyer. Spacious Kitchen with island for seating and upgraded 42" upper cabinets, quartz countertop, Hardwood flooring on first floor. Gas Fireplace in family room with mantle and surround, extra windows make this an amazing functional space. Upgraded lighting and plumbing thru out. Upstairs has 2 full baths and laundry room. The large primary bedroom has a walk in closet. The basement is prepped for a future bath with egress window and 9 ft pour. Wood deck is included as well as 1 year golf membership at Emerald Hills Golf Course. Don't forget the Builders Warranty and since its a condo grounds maintenance and snow removal are included in the dues. A must see!
Contact an agent
Home facts
- Year built:2026
- Subdivision & Development:THE TOWNHOMES AT EMERALD HILLS
- Listing ID #:64026055239
- Added:5 day(s) ago
- Updated:October 26, 2026 at 07:15 PM
Rooms and interior
- Bedrooms:3
- Total bathrooms:3
- Full bathrooms:2
- Half bathrooms:1
- Rooms Total:10
- Flooring:Carpet, Vinyl
- Basement Description:Bath Stubbed, Full, Sump Pump
Heating and cooling
- Cooling:Central Air
- Heating:Forced Air, Natural Gas
Structure and exterior
- Roof:Shingle
- Year built:2026
- Lot Features:Sprinklers
- Architectural Style:Townhouse
- Construction Materials:Vinyl Siding
- Exterior Features:Deck
- Foundation Description:Basement
Utilities
- Water:Public
- Sewer:Public Sewer
Finances and disclosures
- Price:
Features and amenities
- Appliances:Disposal, Humidifier
- Laundry features:Laundry Room, Upper Level
Parking
- Parking description:Attached, Concrete, Garage Door Opener, Garage Faces Front, Paved
- Garage spaces:2

New listings near 1044 Rebecca Street Unit: 21
- New
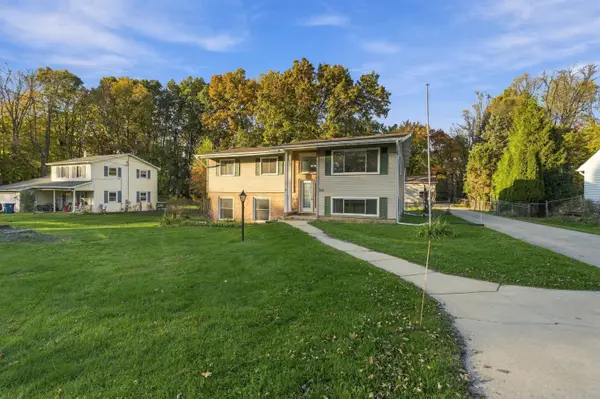 $339,999Active4 beds 3 baths2,664 sq. ft.
225 Highfield Road, Marshall, MI 49068
MLS# 66026056901Listed by: REAL BROKER, LLC - New
 $285,000Active4 beds 2 baths1,534 sq. ft.
163 Highfield Road, Marshall, MI 49068
MLS# 64026056706Listed by: BERKSHIRE HATHAWAY HOMESERVICES MICHIGAN REAL ESTATE - New
 $215,000Active2 beds 2 baths1,512 sq. ft.
15495 19 Mile Road, Marshall, MI 49068
MLS# 26056617Listed by: EXP REALTY LLC - New
 $209,900Active3 beds 2 baths1,229 sq. ft.
336 Butler Court Building: C, Marshall, MI 49068
MLS# 64026056546Listed by: RE/MAX PERRETT ASSOCIATES - New
 $209,900Active3 beds 2 baths1,229 sq. ft.
336 Butler Court, Marshall, MI 49068
MLS# 26056546Listed by: RE/MAX PERRETT ASSOCIATES - New
 $1,100,000Active3 beds 3 baths2,072 sq. ft.
9011 15 1/2 Mile Road, Marshall, MI 49068
MLS# 64026056501Listed by: RE/MAX PERRETT ASSOCIATES  $630,000Pending5 beds 4 baths3,901 sq. ft.
55 Country Hills, Marshall, MI 49068
MLS# 64026056473Listed by: BERKSHIRE HATHAWAY HOMESERVICES MICHIGAN REAL ESTATE- New
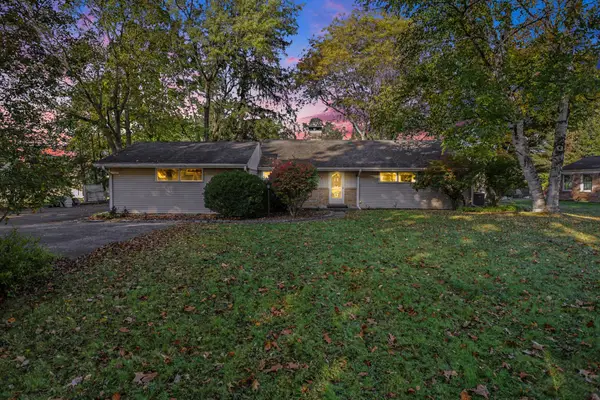 $290,000Active2 beds 3 baths1,530 sq. ft.
763 N Kalamazoo Avenue, Marshall, MI 49068
MLS# 26056142Listed by: BERKSHIRE HATHAWAY HOMESERVICES MICHIGAN REAL ESTATE - New
 $69,900Active3 beds 1 baths784 sq. ft.
19643 N Drive N, Marshall, MI 49068
MLS# 26056050Listed by: BERKSHIRE HATHAWAY HOMESERVICES MICHIGAN REAL ESTATE - New
 $165,000Active4 beds 2 baths1,948 sq. ft.
18130 Homer RD, Marshall, MI 49068
MLS# 61050225571Listed by: JPAR - GREAT LAKES BAY REGION


Protect your home and budget from life's surprises with an Assurant Home Warranty, backed by a partner that supports you through every step of homeownership. Explore Plans.
© 2023 - 2026 ERA Franchise Systems LLC. All rights reserved. ERA Franchise Systems LLC fully supports the principles of the Fair Housing Act and the Equal Opportunity Act. ERA, ERA Real Estate powered, and their respective logos are registered service marks of ERA Franchise Systems LLC. Each office is independently owned and operated.