
15632 Katherine Trail, Marshall, MI 49068
Local realty services provided by:ERA Prime Real Estate Group
Listed by: clint burghdorf
Office: berkshire hathaway homeservices michigan real estate
MLS#:64026022568
Source:MI_REALCOMP
Price summary
- Price:$559,900
- Price per sq. ft.:$146.07
About this home
Welcome to this exceptional executive home tucked away on a beautifully wooded 1.55-acre corner lot in Marshall's highly sought-after Kesselwood Estates. Offering over 4 bedrooms, 3.5 bathrooms, and an incredible blend of elegance, comfort, and privacy, this spacious residence is designed to impress from the moment you arrive. Step inside to a dramatic two-story foyer with an open staircase and beautiful natural light flowing throughout the home. French doors lead into a versatile formal dining room or office space, while the stunning living room showcases vaulted ceilings with crown molding and a striking fieldstone fireplace that creates the perfect gathering space. The spacious oak kitchen features a convenient coffee bar, breakfast nook, and included appliances, making it ideal for both everyday living and entertaining. The main-floor primary suite offers a relaxing retreat complete with a whirlpool tub and peaceful backyard views. Upstairs you'll find three additional bedrooms and two full bathrooms, providing plenty of space for family and guests. The finished lower level adds even more living space with a massive family room, custom cigar bar, and abundant storage options. Outside, enjoy the serene wooded setting from the expansive back deck or unwind in the newer hot tub surrounded by mature landscaping and privacy. Additional exterior features include underground sprinklers with Bluetooth capability, invisible pet fencing, low-maintenance exterior finishes, and a storage shed. Major updates throughout the home provide peace of mind, including a newer roof, updated flooring, newer HVAC system, fresh paint throughout, gutter guards, updated appliances, and more. A rare opportunity to own a beautifully updated luxury home in one of Marshall's premier neighborhoods! Call Clint for your private showing today! 269-317-0127...
Contact an agent
Home facts
- Year built:1995
- Listing ID #:64026022568
- Added:92 day(s) ago
- Updated:August 16, 2026 at 08:50 AM
Rooms and interior
- Bedrooms:4
- Total bathrooms:4
- Full bathrooms:3
- Half bathrooms:1
- Rooms Total:10
- Flooring:Carpet, Ceramic Tile, Vinyl
- Kitchen Description:Pantry
- Basement Description:Finished, Full
- Living area:3,469 sq. ft.
Heating and cooling
- Cooling:Ceiling Fans, Central Air
- Heating:Forced Air, Natural Gas
Structure and exterior
- Roof:Composition
- Year built:1995
- Building area:3,469 sq. ft.
- Lot area:1.55 Acres
- Lot Features:Corner Lot, Landscaped Ground Cover, Sprinklers, Wooded
- Architectural Style:Contemporary
- Construction Materials:Brick, Vinyl Siding
- Exterior Features:Deck, Garden, Porch, Spa/Hot-tub
- Foundation Description:Basement
Utilities
- Water:Well
- Sewer:Septic Tank
Finances and disclosures
- Price:$559,900
- Price per sq. ft.:$146.07
- Tax amount:$5,516
Features and amenities
- Appliances:Dishwasher, Disposal, Dryer, Microwave, Range, Refrigerator, Washer, Water Softener Owned
- Laundry features:Laundry Room, Main Level
- Amenities:Pantry, Vaulted Ceilings, Window Treatments
Parking
- Parking description:Attached, Garage Door Opener, Paved
- Garage spaces:2

New listings near 15632 Katherine Trail
- New
 $224,900Active3 beds 1 baths1,164 sq. ft.
808 Jones Street, Marshall, MI 49068
MLS# 64026042219Listed by: REAL ESTATE ONE ROSEMARY DAVIS - New
 $19,900Active1.01 Acres
Heather Ridge Road #lot 6 Phase 2, Marshall, MI 49068
MLS# 26042205Listed by: KELLER WILLIAMS KALAMAZOO MARKET CENTER - New
 $220,000Active3 beds 2 baths1,154 sq. ft.
324 S Hamilton Street, Marshall, MI 49068
MLS# 64026041712Listed by: REAL ESTATE WAREHOUSE L.L.C. - New
 $237,900Active2 beds 1 baths852 sq. ft.
314 S Linden Street, Marshall, MI 49068
MLS# 66026041209Listed by: LISTON & LISTON, LLC DBA LISTON BOSCH REALTY - New
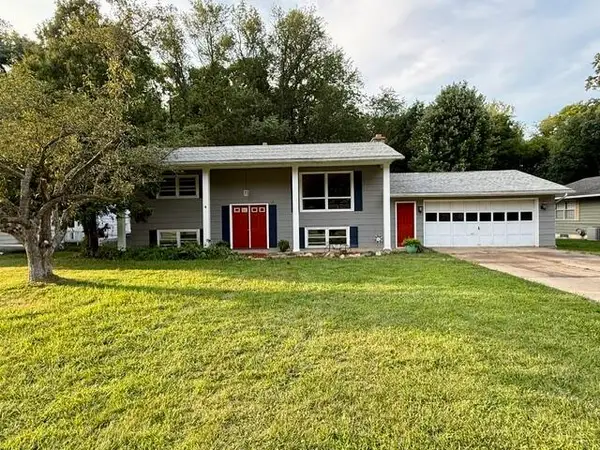 $269,900Active3 beds 2 baths1,824 sq. ft.
711 E North Drive, Marshall, MI 49068
MLS# 64026041014Listed by: RE/MAX PERRETT ASSOCIATES - MARSHALL 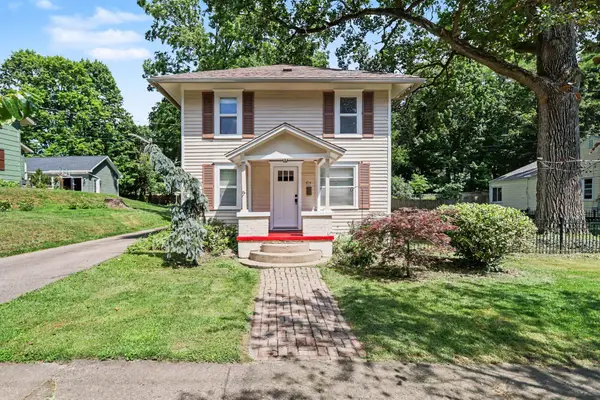 $239,000Active4 beds 2 baths1,436 sq. ft.
414 N Mulberry Street, Marshall, MI 49068
MLS# 64026040358Listed by: RE/MAX PERRETT ASSOCIATES $455,000Active4 beds 3 baths2,267 sq. ft.
19275 16 Mile Road, Marshall, MI 49068
MLS# 64026039927Listed by: RE/MAX PERRETT ASSOCIATES $249,900Pending3 beds 1 baths1,110 sq. ft.
124 River Park Drive, Marshall, MI 49068
MLS# 26039744Listed by: KW ASCENT $525,000Pending5 beds 4 baths3,223 sq. ft.
91 Country Hills, Marshall, MI 49068
MLS# 26039640Listed by: MICHIGAN LIFESTYLE PROPERTIES / GULL LAKE REALTY $229,000Pending3 beds 2 baths1,208 sq. ft.
812 Forest Street, Marshall, MI 49068
MLS# 26039206Listed by: REAL ESTATE ONE ROSEMARY DAVIS


Protect your home and budget from life's surprises with an Assurant Home Warranty, backed by a partner that supports you through every step of homeownership. Explore Plans.
© 2023 - 2026 ERA Franchise Systems LLC. All rights reserved. ERA Franchise Systems LLC fully supports the principles of the Fair Housing Act and the Equal Opportunity Act. ERA, ERA Real Estate powered, and their respective logos are registered service marks of ERA Franchise Systems LLC. Each office is independently owned and operated.