
17830 Victors Lane, Marshall, MI 49068
Local realty services provided by:ERA Prime Real Estate Group
Listed by: clint burghdorf
Office: berkshire hathaway homeservices michigan real estate
MLS#:64026030886
Source:MI_REALCOMP
Price summary
- Price:$674,900
- Price per sq. ft.:$77.49
About this home
Welcome to 17830 Victors Lane in Marshall, an extraordinary custom-built ranch home located in the highly desirable Kesselwood Estates neighborhood. Offering over 6,300 finished square feet of beautifully designed living space, this impressive 6-bedroom, 4-full-bath residence combines luxury, comfort, and functionality on a private, professionally landscaped corner lot surrounded by mature trees. Rarely does a home of this size and quality become available in one of Marshall's most sought-after neighborhoods. From the moment you arrive, you'll be captivated by the home's stunning curb appeal, highlighted by a beautiful wraparound front porch that invites you to relax and enjoy the peaceful surroundings. Inside, the thoughtfully designed open-concept floor plan offers expansive living spaces, abundant natural light, hardwood flooring, and exceptional craftsmanship throughout. The heart of the home is the oversized kitchen, featuring an abundance of custom cabinetry, expansive countertop space, center island, breakfast bar seating, newer appliances, and seamless flow into the surrounding living and dining areas. Adjacent to the kitchen is a spacious breakfast nook surrounded by windows and natural light, creating the perfect spot for morning coffee or casual meals. The formal dining room offers additional space for entertaining and hosting family gatherings. The spacious living room serves as a true gathering space, showcasing hardwood floors, custom built-ins, and a cozy fireplace. Just beyond, the bright four-season sunroom features skylights, walls of windows, and beautiful wooded views, providing a relaxing year-round retreat. The primary suite is truly exceptional, offering generous space, rich flooring, a private fireplace, and room for a sitting area. The luxurious ensuite bathroom features dual vanities, a soaking tub, tiled walk-in shower, and an oversized walk-in closet. Additional bedrooms are spacious and versatile, including a large upper-level bedroom perfect for guests, recreation space, or private l...
Contact an agent
Home facts
- Year built:2004
- Listing ID #:64026030886
- Added:135 day(s) ago
- Updated:November 04, 2026 at 12:38 PM
Rooms and interior
- Bedrooms:6
- Total bathrooms:4
- Full bathrooms:4
- Rooms Total:10
- Flooring:Carpet, Tile, Wood
- Kitchen Description:Pantry
- Basement Description:Full, Partially Finished
- Living area:6,280 sq. ft.
Heating and cooling
- Cooling:Ceiling Fans, Central Air
- Heating:Forced Air, Natural Gas
Structure and exterior
- Roof:Composition
- Year built:2004
- Building area:6,280 sq. ft.
- Lot area:2.08 Acres
- Lot Features:Corner Lot, Landscaped Ground Cover, Sprinklers
- Architectural Style:Ranch
- Construction Materials:Vinyl Siding
- Exterior Features:Porch
- Foundation Description:Basement
Utilities
- Water:Well
- Sewer:Septic Tank
Finances and disclosures
- Price:$674,900
- Price per sq. ft.:$77.49
- Tax amount:$9,174
Features and amenities
- Appliances:Dishwasher, Double Oven, Dryer, Range, Refrigerator, Washer
- Laundry features:Laundry Room, Main Level
- Amenities:Pantry
Parking
- Parking description:Attached, Garage Door Opener, Paved
- Garage spaces:3

New listings near 17830 Victors Lane
- New
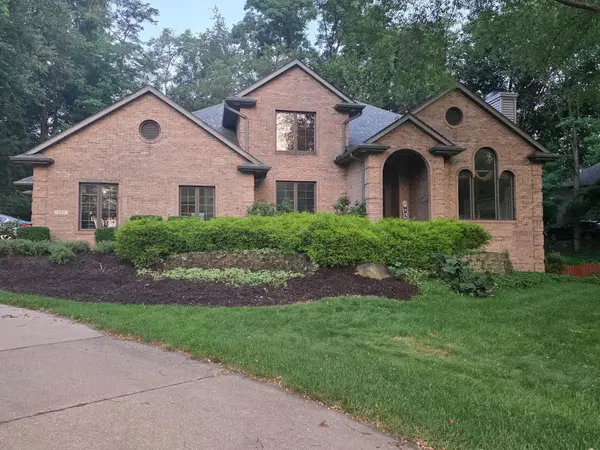 $599,900Active5 beds 5 baths4,935 sq. ft.
733 Ventura Way, Marshall, MI 49068
MLS# 64026057960Listed by: RE/MAX PERRETT ASSOCIATES - MARSHALL - New
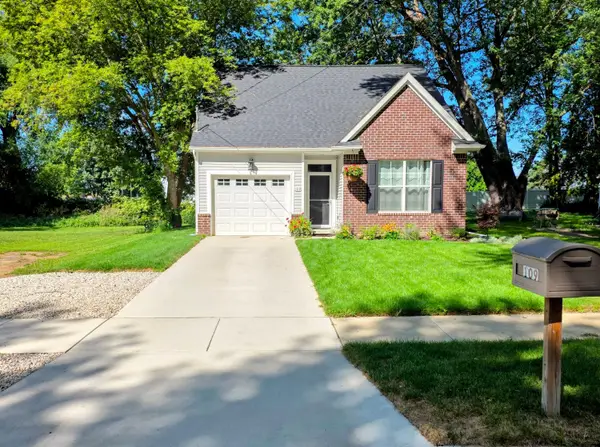 $265,000Active2 beds 2 baths1,478 sq. ft.
109 N Fountain Street, Marshall, MI 49068
MLS# 64026057631Listed by: RE/MAX PERRETT ASSOCIATES - MARSHALL - New
 $249,900Active3 beds 1 baths1,034 sq. ft.
501 Sibley Lane, Marshall, MI 49068
MLS# 64026057135Listed by: RE/MAX PERRETT ASSOCIATES - MARSHALL - New
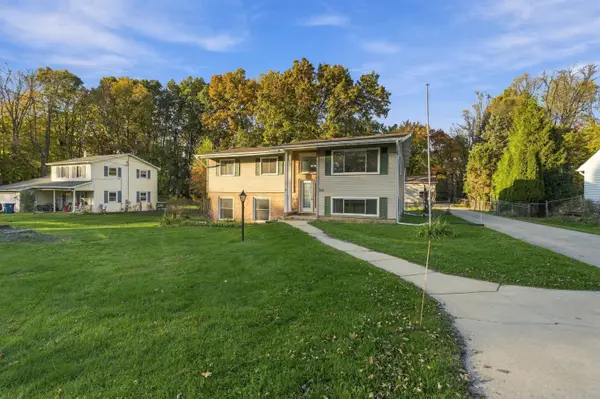 $339,999Active4 beds 3 baths2,664 sq. ft.
225 Highfield Road, Marshall, MI 49068
MLS# 66026056901Listed by: REAL BROKER, LLC - New
 $285,000Active4 beds 2 baths1,534 sq. ft.
163 Highfield Road, Marshall, MI 49068
MLS# 64026056706Listed by: BERKSHIRE HATHAWAY HOMESERVICES MICHIGAN REAL ESTATE  $215,000Pending2 beds 2 baths1,512 sq. ft.
15495 19 Mile Road, Marshall, MI 49068
MLS# 26056617Listed by: EXP REALTY LLC $209,900Active3 beds 2 baths1,229 sq. ft.
336 Butler Court Building: C, Marshall, MI 49068
MLS# 64026056546Listed by: RE/MAX PERRETT ASSOCIATES $209,900Active3 beds 2 baths1,229 sq. ft.
336 Butler Court, Marshall, MI 49068
MLS# 26056546Listed by: RE/MAX PERRETT ASSOCIATES $1,100,000Active3 beds 3 baths2,072 sq. ft.
9011 15 1/2 Mile Road, Marshall, MI 49068
MLS# 64026056501Listed by: RE/MAX PERRETT ASSOCIATES $630,000Pending5 beds 4 baths3,901 sq. ft.
55 Country Hills, Marshall, MI 49068
MLS# 64026056473Listed by: BERKSHIRE HATHAWAY HOMESERVICES MICHIGAN REAL ESTATE


Protect your home and budget from life's surprises with an Assurant Home Warranty, backed by a partner that supports you through every step of homeownership. Explore Plans.
© 2023 - 2026 ERA Franchise Systems LLC. All rights reserved. ERA Franchise Systems LLC fully supports the principles of the Fair Housing Act and the Equal Opportunity Act. ERA, ERA Real Estate powered, and their respective logos are registered service marks of ERA Franchise Systems LLC. Each office is independently owned and operated.