
22530 M Drive N, Marshall, MI 49068
Local realty services provided by:ERA Prime Real Estate Group
22530 M Drive N,Marshall, MI 49068
$309,900
- 3 Beds
- 2 Baths
- 1,904 sq. ft.
- Single family
- Pending
Listed by: aron hodo
Office: real estate one rosemary davis
MLS#:64026048618
Source:MI_REALCOMP
Price summary
- Price:$309,900
- Price per sq. ft.:$206.6
About this home
Escape to the country on this fully remodeled 3-bedroom, 2 full-bath ranch, set on 12.5 private acres. The open, one-level layout makes everyday living easy, while the attached workshop adds convenient extra space for projects or storage. A detached pole building offers even more room for hobbies, equipment, or a home business. With this much land and this much usable space, there's plenty of room to spread out and make it your own! With the presence of a creek on the property, and being flanked by agricultural/wooded parcels this property offers premium hunting. Come see for yourself!
Contact an agent
Home facts
- Year built:1967
- Listing ID #:64026048618
- Added:7 day(s) ago
- Updated:September 20, 2026 at 08:17 AM
Rooms and interior
- Bedrooms:3
- Total bathrooms:2
- Full bathrooms:2
- Rooms Total:10
- Flooring:Vinyl
- Basement Description:Full
- Living area:1,904 sq. ft.
Heating and cooling
- Cooling:Central Air
- Heating:Forced Air, Propane
Structure and exterior
- Roof:Composition, Shingle
- Year built:1967
- Building area:1,904 sq. ft.
- Lot area:12.5 Acres
- Lot Features:Wooded
- Architectural Style:Ranch
- Construction Materials:Vinyl Siding
- Exterior Features:Deck
- Foundation Description:Basement
Utilities
- Water:Well
- Sewer:Septic Tank
Finances and disclosures
- Price:$309,900
- Price per sq. ft.:$206.6
- Tax amount:$2,240
Features and amenities
- Laundry features:Laundry Room
Parking
- Parking description:Detached, Gravel
- Garage spaces:2

New listings near 22530 M Drive N
- New
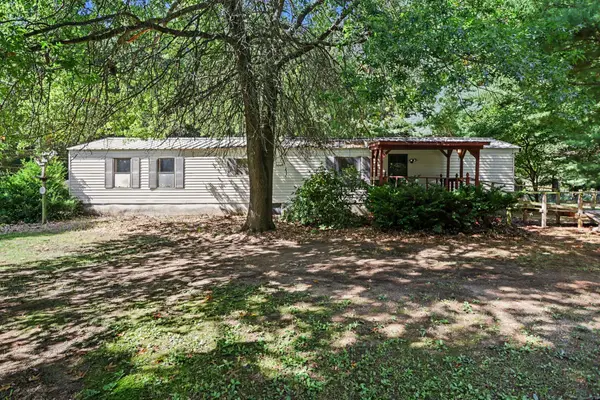 $89,900Active2 beds 2 baths1,005 sq. ft.
11385 Wildwood Drive, Marshall, MI 49068
MLS# 64026050065Listed by: BERKSHIRE HATHAWAY HOMESERVICES MICHIGAN REAL ESTATE - New
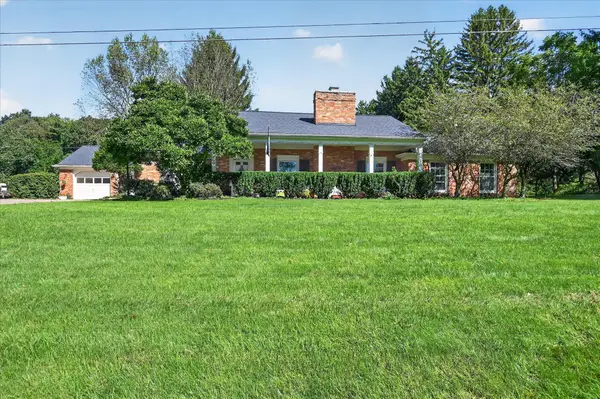 $369,900Active3 beds 4 baths2,564 sq. ft.
17401 G Drive N, Marshall, MI 49068
MLS# 64026050030Listed by: REAL ESTATE ONE ROSEMARY DAVIS - New
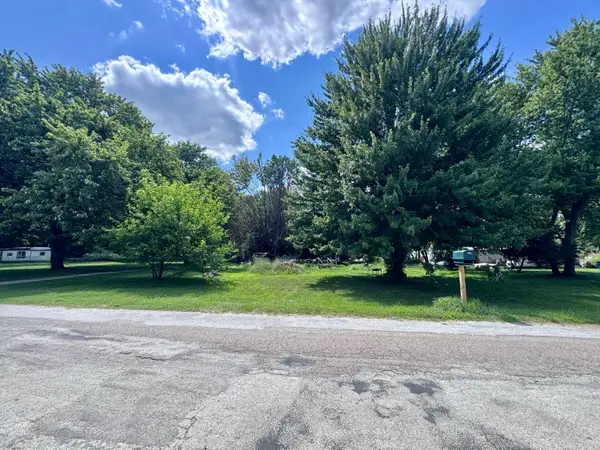 $27,500Active0.34 Acres
11225 15 Mile Road, Marshall, MI 49068
MLS# 26049877Listed by: BELLABAY REALTY (NORTH) - Open Sun, 1:30 to 3pmNew
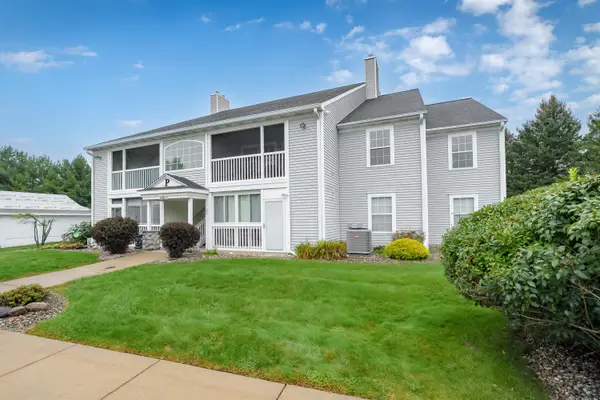 $199,000Active2 beds 2 baths1,100 sq. ft.
344 Westbrook Court, Marshall, MI 49068
MLS# 64026049560Listed by: JAQUA REALTORS - New
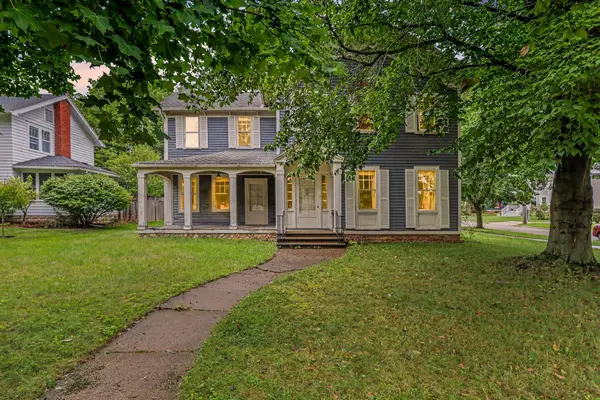 $229,900Active3 beds 2 baths2,088 sq. ft.
413 E Mansion Street, Marshall, MI 49068
MLS# 64026049429Listed by: BERKSHIRE HATHAWAY HOMESERVICES MICHIGAN REAL ESTATE - New
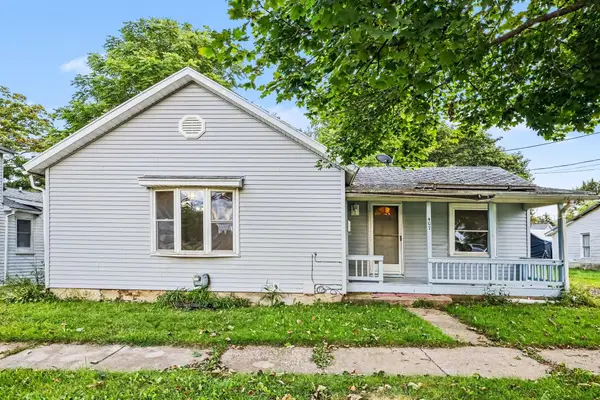 $95,000Active2 beds 1 baths936 sq. ft.
407 S Eagle Street, Marshall, MI 49068
MLS# 65026049408Listed by: WEICHERT REALTORS PLAT ALLEGAN - New
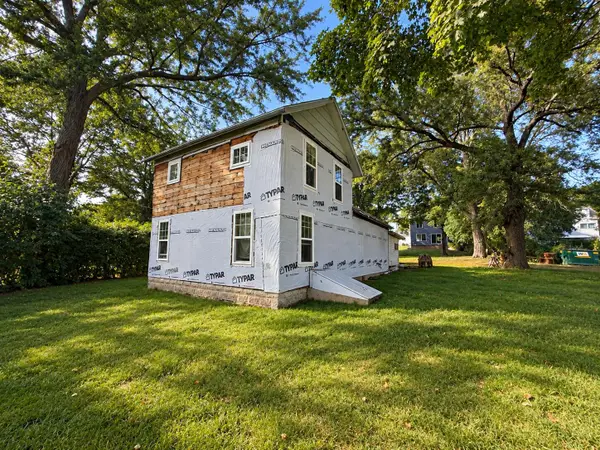 $65,000Active3 beds 2 baths1,496 sq. ft.
815 Maple Street, Marshall, MI 49068
MLS# 64026049273Listed by: BERKSHIRE HATHAWAY HOMESERVICES MICHIGAN REAL ESTATE - New
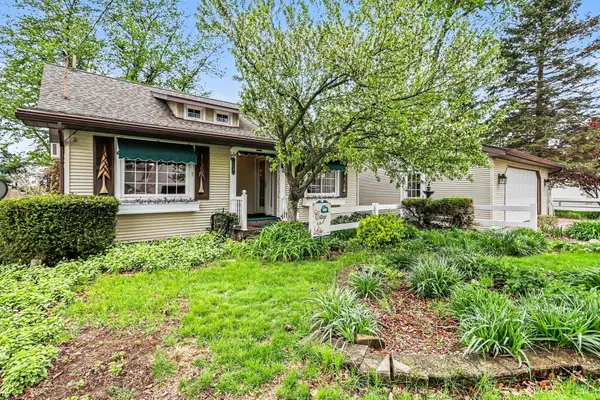 $289,900Active2 beds 2 baths1,392 sq. ft.
289 Lyon Lake Road, Marshall, MI 49068
MLS# 64026048906Listed by: BERKSHIRE HATHAWAY HOMESERVICES MICHIGAN REAL ESTATE - New
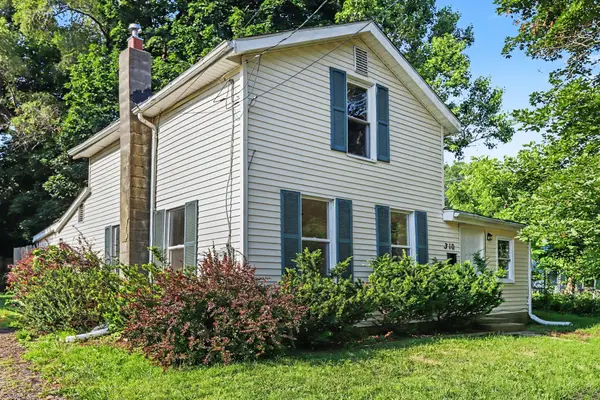 $144,900Active2 beds 1 baths1,072 sq. ft.
310 Locust Street, Marshall, MI 49068
MLS# 66026048604Listed by: EXP REALTY LLC


Protect your home and budget from life's surprises with an Assurant Home Warranty, backed by a partner that supports you through every step of homeownership. Explore Plans.
© 2023 - 2026 ERA Franchise Systems LLC. All rights reserved. ERA Franchise Systems LLC fully supports the principles of the Fair Housing Act and the Equal Opportunity Act. ERA, ERA Real Estate powered, and their respective logos are registered service marks of ERA Franchise Systems LLC. Each office is independently owned and operated.