
301 Sherman Drive, Marshall, MI 49068
Local realty services provided by:ERA Prime Real Estate Group
Listed by: gavin a homer, art a homer
Office: exp realty llc.
MLS#:66026045945
Source:MI_REALCOMP
Price summary
- Price:$284,900
- Price per sq. ft.:$162.61
About this home
Welcome home to this spacious tri-level offering over 1,700 sq. ft. of comfortable living space on a beautiful corner lot of nearly half an acre. The light-filled main level features an expansive living room with a classic brick wood-burning fireplace, a formal dining area with access to the deck, and a charming kitchen with abundant cabinetry and appliances included. Upstairs you'll find three bedrooms and two full baths, including a private primary en-suite. The daylight lower level adds even more flexibility with a generous family room, laundry area, and plenty of storage. Outside, enjoy mature trees, a large yard, deck, patio, and a garden shed. Major updates include a Lennox furnace, central air and roof in 2019, water softener in 2021, and energy-efficient double-pane replacement windows. A well-cared-for home with great space inside and out, ready for its next owner!
Contact an agent
Home facts
- Year built:1973
- Listing ID #:66026045945
- Added:8 day(s) ago
- Updated:September 07, 2026 at 10:26 AM
Rooms and interior
- Bedrooms:3
- Total bathrooms:2
- Full bathrooms:2
- Rooms Total:8
- Basement Description:Daylight, Partial
- Living area:1,752 sq. ft.
Heating and cooling
- Cooling:Central Air
- Heating:Forced Air, Natural Gas
Structure and exterior
- Roof:Composition
- Year built:1973
- Building area:1,752 sq. ft.
- Lot area:0.41 Acres
- Lot Features:Corner Lot
- Construction Materials:Shingle Siding
- Exterior Features:Deck, Patio
- Foundation Description:Crawl Space, Partial Basement
- Levels:Tri-Level
Utilities
- Water:Public
- Sewer:Public Sewer
Finances and disclosures
- Price:$284,900
- Price per sq. ft.:$162.61
- Tax amount:$5,017
Features and amenities
- Appliances:Microwave, Range, Refrigerator
- Laundry features:Lower Level
Parking
- Parking description:Asphalt, Attached
- Garage spaces:2

New listings near 301 Sherman Drive
- New
 $419,900Active5 beds 3 baths2,000 sq. ft.
908 N Wooded Lane, Marshall, MI 49068
MLS# 64026047367Listed by: RE/MAX PERRETT ASSOCIATES - New
 $260,000Active4 beds 2 baths1,292 sq. ft.
525 Brewer Street, Marshall, MI 49068
MLS# 26046997Listed by: EXP REALTY - New
 $314,900Active3 beds 2 baths2,024 sq. ft.
334 Grand Street N, Marshall, MI 49068
MLS# 66026046968Listed by: RE/MAX ADVANTAGE - New
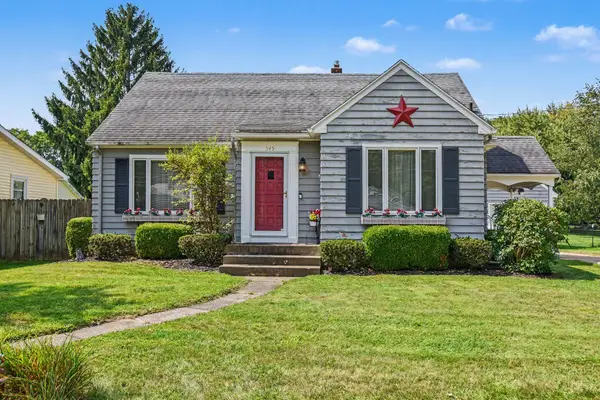 $215,000Active3 beds 1 baths1,809 sq. ft.
545 N Madison Street, Marshall, MI 49068
MLS# 64026046918Listed by: BERKSHIRE HATHAWAY HOMESERVICES MICHIGAN REAL ESTATE  $385,720Pending4 beds 3 baths2,276 sq. ft.
933 Valley View, Marshall, MI 49068
MLS# 26046608Listed by: ALLEN EDWIN REALTY- $385,720Pending4 beds 3 baths2,276 sq. ft.
933 Valley View, Marshall, MI 49068
MLS# 26046608Listed by: ALLEN EDWIN REALTY - $385,720Pending4 beds 3 baths2,276 sq. ft.
933 Valley View, Marshall, MI 49068
MLS# 26046608Listed by: ALLEN EDWIN REALTY - $385,720Pending4 beds 3 baths2,276 sq. ft.
933 Valley View, Marshall, MI 49068
MLS# 26046608Listed by: ALLEN EDWIN REALTY - New
 $340,000Active6 beds 3 baths3,008 sq. ft.
553 East Drive, Marshall, MI 49068
MLS# 64026046401Listed by: BERKSHIRE HATHAWAY HOMESERVICES MICHIGAN REAL ESTATE - New
 $295,000Active3 beds 2 baths1,768 sq. ft.
817 W Hanover Street, Marshall, MI 49068
MLS# 26046304Listed by: FIVE STAR REAL ESTATE-JACKSON


Protect your home and budget from life's surprises with an Assurant Home Warranty, backed by a partner that supports you through every step of homeownership. Explore Plans.
© 2023 - 2026 ERA Franchise Systems LLC. All rights reserved. ERA Franchise Systems LLC fully supports the principles of the Fair Housing Act and the Equal Opportunity Act. ERA, ERA Real Estate powered, and their respective logos are registered service marks of ERA Franchise Systems LLC. Each office is independently owned and operated.