
525 Brewer Street, Marshall, MI 49068
Local realty services provided by:ERA Prime Real Estate Group
525 Brewer Street,Marshall, MI 49068
$250,000
- 4 Beds
- 2 Baths
- 1,292 sq. ft.
- Single family
- Active
Upcoming open houses
- Sun, Nov 0112:30 pm - 01:30 pm
Listed by: raymond yager
Office: exp realty
MLS#:64026046997
Source:MI_REALCOMP
Price summary
- Price:$250,000
- Price per sq. ft.:$114.05
About this home
Welcome home to this beautifully remodeled 4 bedroom, 2 full bath home located just a short walk from historic downtown Marshall! The main floor features gorgeous hardwood floors throughout the living room and two bedrooms, along with a freshly updated full bath and convenient main floor laundry. The attractive kitchen flows into the dining area, where a cozy electric insert fireplace adds warmth and character. The spacious primary bedroom includes a private full bath, while a second upstairs bedroom offers plenty of additional space and storage. Downstairs, you'll find a finished recreation room plus even more storage. Additional highlights include central air, replacement windows, a 1 car attached garage, and a fenced backyard. With great updates, plenty of space, and a fantastic location close to everything downtown Marshall has to offer, this home is ready for its next owner. Don't miss it! REAL ESTATE WITH RAY 517-937-2408
Contact an agent
Home facts
- Year built:1950
- Listing ID #:64026046997
- Added:54 day(s) ago
- Updated:October 27, 2026 at 08:17 PM
Rooms and interior
- Bedrooms:4
- Total bathrooms:2
- Full bathrooms:2
- Rooms Total:7
- Flooring:Ceramic Tile, Wood
- Kitchen Description:Pantry
- Basement Description:Full
- Living area:1,292 sq. ft.
Heating and cooling
- Cooling:Ceiling Fans, Central Air
- Heating:Forced Air, Natural Gas
Structure and exterior
- Roof:Composition
- Year built:1950
- Building area:1,292 sq. ft.
- Lot area:0.22 Acres
- Lot Features:Level
- Architectural Style:Traditional
- Construction Materials:Vinyl Siding
- Exterior Features:Porch
- Foundation Description:Basement
Utilities
- Water:Public
- Sewer:Public Sewer, Storm Drain
Finances and disclosures
- Price:$250,000
- Price per sq. ft.:$114.05
- Tax amount:$3,530
Features and amenities
- Appliances:Dishwasher, Dryer, Range, Refrigerator, Washer
- Laundry features:In Basement, Main Level
- Amenities:Pantry
Parking
- Parking description:Attached, Garage Door Opener, Paved
- Garage spaces:1

New listings near 525 Brewer Street
- New
 $249,900Active3 beds 1 baths1,034 sq. ft.
501 Sibley Lane, Marshall, MI 49068
MLS# 64026057135Listed by: RE/MAX PERRETT ASSOCIATES - MARSHALL - New
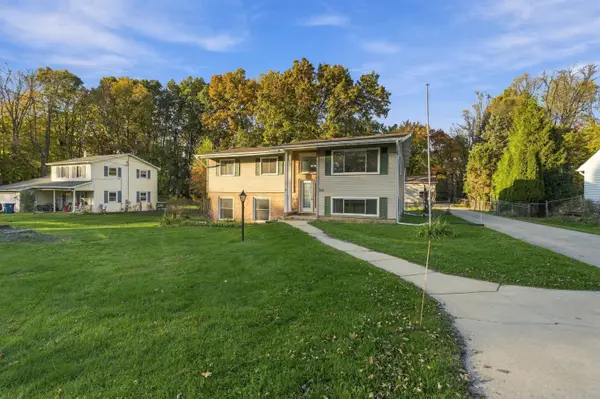 $339,999Active4 beds 3 baths2,664 sq. ft.
225 Highfield Road, Marshall, MI 49068
MLS# 66026056901Listed by: REAL BROKER, LLC - New
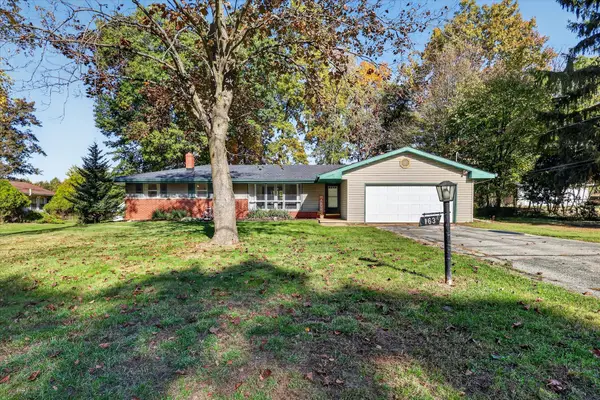 $285,000Active4 beds 2 baths1,534 sq. ft.
163 Highfield Road, Marshall, MI 49068
MLS# 26056706Listed by: BERKSHIRE HATHAWAY HOMESERVICES MICHIGAN REAL ESTATE - New
 $215,000Active2 beds 2 baths1,512 sq. ft.
15495 19 Mile Road, Marshall, MI 49068
MLS# 26056617Listed by: EXP REALTY LLC - New
 $209,900Active3 beds 2 baths1,229 sq. ft.
336 Butler Court Building: C, Marshall, MI 49068
MLS# 64026056546Listed by: RE/MAX PERRETT ASSOCIATES - New
 $209,900Active3 beds 2 baths1,229 sq. ft.
336 Butler Court, Marshall, MI 49068
MLS# 26056546Listed by: RE/MAX PERRETT ASSOCIATES - New
 $1,100,000Active3 beds 3 baths2,072 sq. ft.
9011 15 1/2 Mile Road, Marshall, MI 49068
MLS# 26056501Listed by: RE/MAX PERRETT ASSOCIATES  $630,000Pending5 beds 4 baths3,901 sq. ft.
55 Country Hills, Marshall, MI 49068
MLS# 64026056473Listed by: BERKSHIRE HATHAWAY HOMESERVICES MICHIGAN REAL ESTATE- New
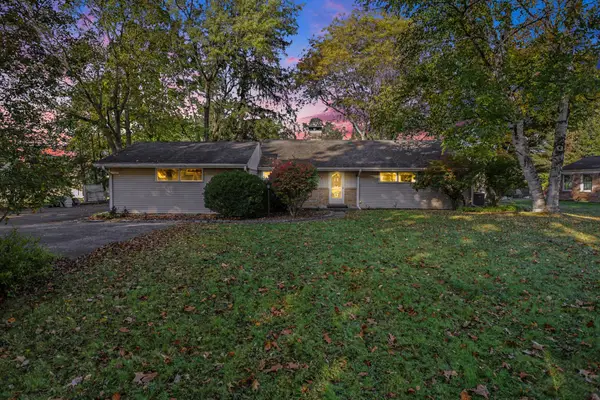 $290,000Active2 beds 3 baths1,530 sq. ft.
763 N Kalamazoo Avenue, Marshall, MI 49068
MLS# 26056142Listed by: BERKSHIRE HATHAWAY HOMESERVICES MICHIGAN REAL ESTATE - New
 $69,900Active3 beds 1 baths784 sq. ft.
19643 N Drive N, Marshall, MI 49068
MLS# 26056050Listed by: BERKSHIRE HATHAWAY HOMESERVICES MICHIGAN REAL ESTATE


Protect your home and budget from life's surprises with an Assurant Home Warranty, backed by a partner that supports you through every step of homeownership. Explore Plans.
© 2023 - 2026 ERA Franchise Systems LLC. All rights reserved. ERA Franchise Systems LLC fully supports the principles of the Fair Housing Act and the Equal Opportunity Act. ERA, ERA Real Estate powered, and their respective logos are registered service marks of ERA Franchise Systems LLC. Each office is independently owned and operated.