
608 N Kalamazoo Avenue, Marshall, MI 49068
Local realty services provided by:ERA Reardon Realty
608 N Kalamazoo Avenue,Marshall, MI 49068
$425,000
- 2 Beds
- 2 Baths
- 2,128 sq. ft.
- Single family
- Active
Listed by: dana miller
Office: five star real estate - lansing
MLS#:300472
Source:MI_GLAR
Price summary
- Price:$425,000
- Price per sq. ft.:$127.7
About this home
The moment you walk into this custom built home you will appreciate the spacious living areas and unique features throughout. The inviting center hallway draws your eye through the home and leads you to your backyard retreat. Complete with inground pool, pergola, pool house and hot tub that is sure to cover all your entertaining needs. The main level offers a spacious primary suite, library, living room and gourmet kitchen featuring granite counter tops, all new kitchen appliances and two ovens. The impressive 16x28 family room features a wall of windows out to the pool and patio area, assures everyone will be part of the fun.
The basement adds additional living space with a second family room and bedroom with egress window and full bathroom. Plenty of storage space for all your holiday totes in the basement. Bonuses workshop room off the back of the garage with a wood stove and window AC unit.
New roof in October of 2026, new pool liner in 2025, new AC unit in 2026, new driveway and cement on the front porch and steps.
schedule your showing to see this beautiful well maintained home, with a new roof, AC and appliances the house will be worry free. Well maintained home, a must see....
Contact an agent
Home facts
- Year built:1925
- Subdivision & Development:None
- Listing ID #:300472
- Added:2 day(s) ago
- Updated:November 13, 2026 at 04:49 PM
Rooms and interior
- Bedrooms:2
- Total bathrooms:2
- Full bathrooms:2
- Rooms Total:5
- Flooring:Tile, Wood
- Kitchen Description:Dishwasher, Kitchen Island, Range, Range Hood, Refrigerator
- Basement Description:Egress Windows, Finished
- Living area:2,128 sq. ft.
Heating and cooling
- Cooling:Central Air
- Heating:Heating, Natural Gas
- Central air:Yes
Structure and exterior
- Roof:Shingle
- Year built:1925
- Building area:2,128 sq. ft.
- Lot area:0.66 Acres
- Construction Materials:Wood Siding
- Levels:Two
Utilities
- Water:Public, Water Connected
- Sewer:Public Sewer, Sewer Connected
Finances and disclosures
- Price:$425,000
- Price per sq. ft.:$127.7
- Tax amount:$8,726 (2025)
Features and amenities
- Appliances:Dishwasher, Dryer, Range, Range Hood, Refrigerator, Washer
- Laundry features:Dryer, Main Level, Washer
- Amenities:Shutters
- Pool features:In Ground
Parking
- Parking description:Detached, Paved
- Garage spaces:2
New listings near 608 N Kalamazoo Avenue
- New
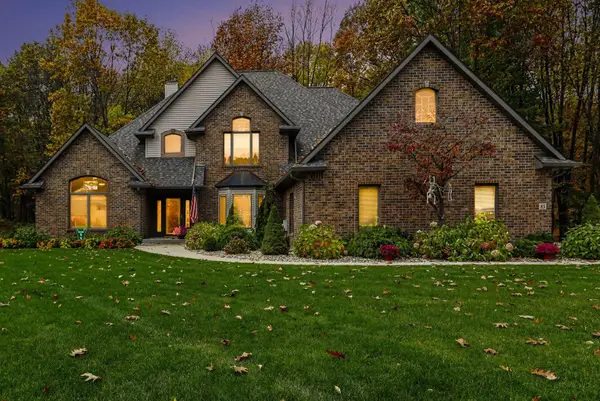 $674,900Active5 beds 5 baths4,966 sq. ft.
85 Country Hills, Marshall, MI 49068
MLS# 26060066Listed by: BERKSHIRE HATHAWAY HOMESERVICES MICHIGAN REAL ESTATE - New
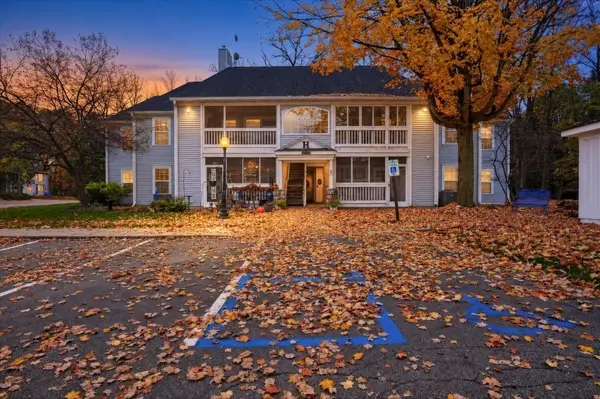 $218,000Active2 beds 2 baths1,100 sq. ft.
383 Boyer Court Building: H, Marshall, MI 49068
MLS# 64026059239Listed by: REAL ESTATE ONE ROSEMARY DAVIS
- New
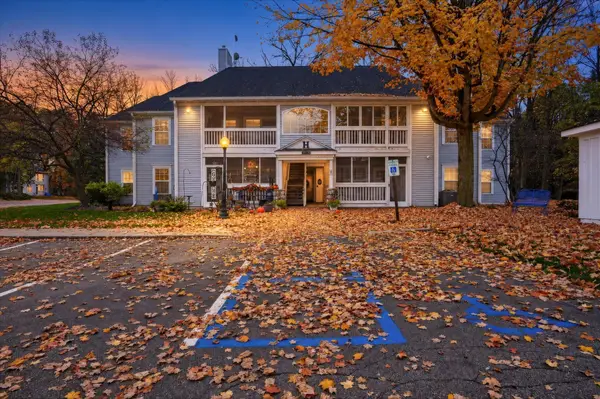 $218,000Active2 beds 2 baths1,100 sq. ft.
383 Boyer Court, Marshall, MI 49068
MLS# 26059239Listed by: REAL ESTATE ONE ROSEMARY DAVIS - New
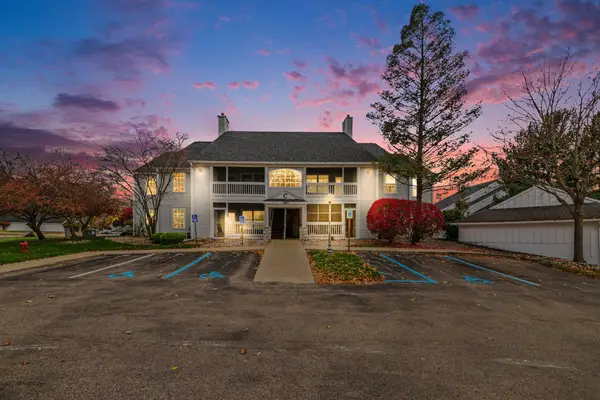 $169,900Active2 beds 2 baths1,079 sq. ft.
340 Butler Court, Marshall, MI 49068
MLS# 26059098Listed by: BERKSHIRE HATHAWAY HOMESERVICES MICHIGAN REAL ESTATE - New
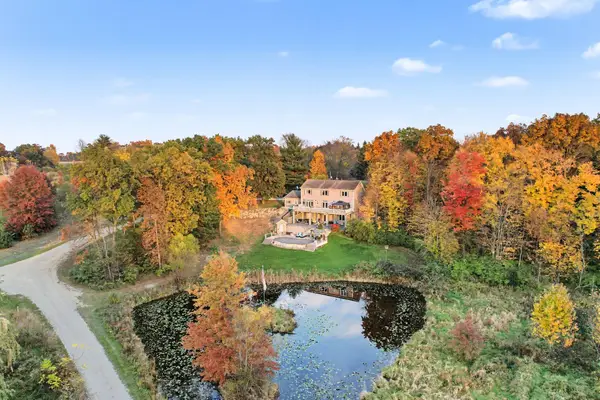 $826,000Active4 beds 4 baths3,417 sq. ft.
19037 B Drive N, Marshall, MI 49068
MLS# 26058872Listed by: BERKSHIRE HATHAWAY HOMESERVICES MICHIGAN REAL ESTATE - New
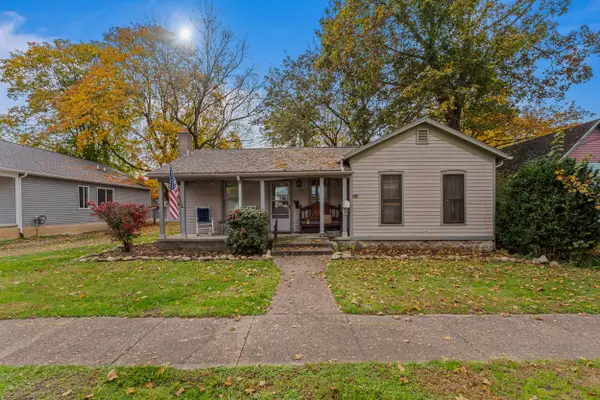 $185,000Active2 beds 2 baths984 sq. ft.
115 Hart Street, Marshall, MI 49068
MLS# 26058623Listed by: COLDWELL BANKER GROVES REAL ESTATE - New
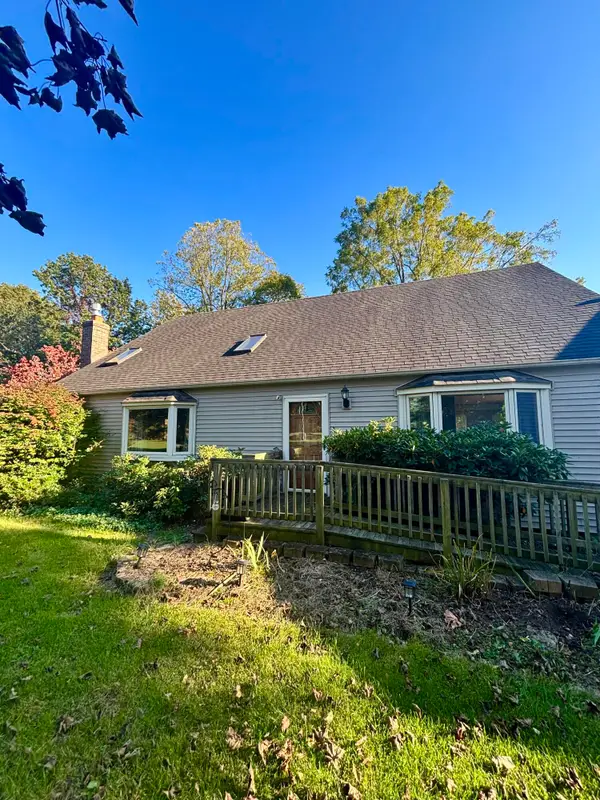 $390,000Active3 beds 2 baths2,184 sq. ft.
19130 Partello Road, Marshall, MI 49068
MLS# 26058476Listed by: REAL ESTATE WAREHOUSE L.L.C. - Open Sun, 1 to 3pm
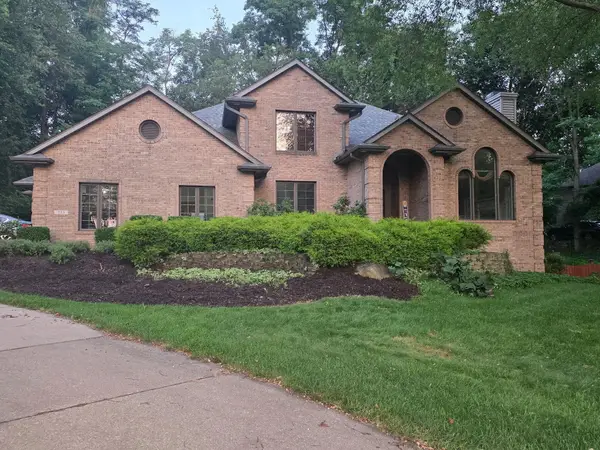 $599,900Active5 beds 5 baths4,935 sq. ft.
733 Ventura Way, Marshall, MI 49068
MLS# 26057960Listed by: RE/MAX PERRETT ASSOCIATES - MARSHALL 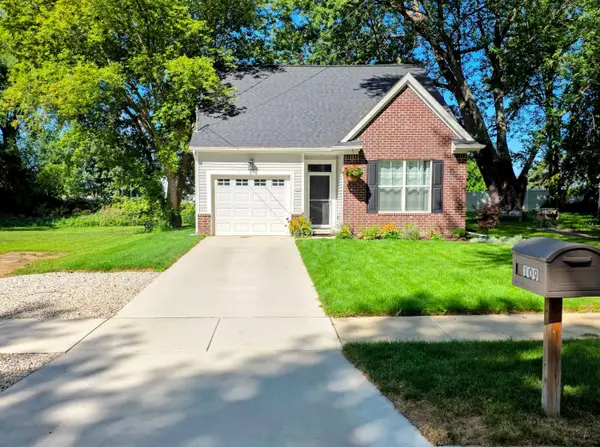 $265,000Active2 beds 2 baths1,478 sq. ft.
109 N Fountain Street, Marshall, MI 49068
MLS# 26057631Listed by: RE/MAX PERRETT ASSOCIATES - MARSHALL


Protect your home and budget from life's surprises with an Assurant Home Warranty, backed by a partner that supports you through every step of homeownership. Explore Plans.
© 2023 - 2026 ERA Franchise Systems LLC. All rights reserved. ERA Franchise Systems LLC fully supports the principles of the Fair Housing Act and the Equal Opportunity Act. ERA, ERA Real Estate powered, and their respective logos are registered service marks of ERA Franchise Systems LLC. Each office is independently owned and operated.