
706 North Drive E, Marshall, MI 49068
Local realty services provided by:ERA Prime Real Estate Group
706 North Drive E,Marshall, MI 49068
$330,000
- 4 Beds
- 3 Baths
- 2,576 sq. ft.
- Single family
- Active
Listed by: steven koleno
Office: beycome brokerage realty llc.
MLS#:65026052032
Source:MI_REALCOMP
Price summary
- Price:$330,000
- Price per sq. ft.:$128.11
About this home
You'll love this well-laid out and comfortable family home, just 4 blocks from historic downtown Marshall MI, 1 block from Marshall High School, two blocks from Gordon Elementary School, and 3 blocks from Oaklawn Hospital. With 4 bedrooms and 3 full bathrooms, two beautiful kitchens, and a gorgeous in-law suite that could also be rented out as an apartment or listed on airbnb, this home has it all. We have made over $100,000 of updates in the past 10 years including: A new metal roof, fully finished basement with an in-law suite, new central air-conditioning unit, upgraded kitchen, composite deck, new garage door and opener, gas fire place with remote control, refinished the hard wood floors, reseeded the yard, and removed two trees from the front yard.
Contact an agent
Home facts
- Year built:1966
- Listing ID #:65026052032
- Added:1 day(s) ago
- Updated:September 30, 2026 at 11:59 PM
Rooms and interior
- Bedrooms:4
- Total bathrooms:3
- Full bathrooms:3
- Rooms Total:9
- Basement Description:Full
- Living area:2,576 sq. ft.
Heating and cooling
- Cooling:Central Air
- Heating:Forced Air, Natural Gas
Structure and exterior
- Year built:1966
- Building area:2,576 sq. ft.
- Lot area:0.25 Acres
- Architectural Style:Ranch
- Construction Materials:Vinyl Siding
- Foundation Description:Basement
Utilities
- Water:Public
- Sewer:Public Sewer
Finances and disclosures
- Price:$330,000
- Price per sq. ft.:$128.11
- Tax amount:$4,425
Features and amenities
- Laundry features:Gas Dryer Hookup, In Basement, Laundry Room, Washer Hookup
Parking
- Parking description:Attached, Garage Door Opener
- Garage spaces:2

New listings near 706 North Drive E
- New
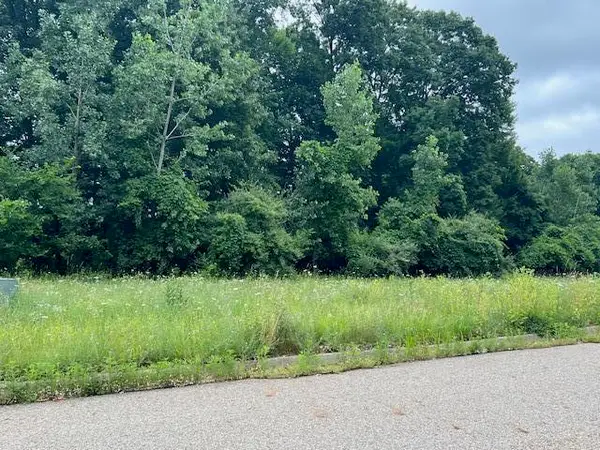 $59,900Active0.89 Acres
0000 Oak Ridge Hills #7, Marshall, MI 49068
MLS# 26051546Listed by: BERKSHIRE HATHAWAY HOMESERVICES MICHIGAN REAL ESTATE - New
 $499,900Active4 beds 3 baths2,416 sq. ft.
17998 Us Highway 27 N, Marshall, MI 49068
MLS# 26051456Listed by: COLDWELL BANKER MOREHART REALTY - New
 $249,000Active-- beds -- baths
607 W Prospect Street, Marshall, MI 49068
MLS# 26051239Listed by: FIVE STAR REAL ESTATE - New
 $209,900Active3 beds 2 baths1,164 sq. ft.
319 High Street, Marshall, MI 49068
MLS# 26051192Listed by: RE/MAX PERRETT ASSOCIATES - MARSHALL - New
 $379,000Active-- beds -- baths
611 W Prospect Street, Marshall, MI 49068
MLS# 26051181Listed by: FIVE STAR REAL ESTATE - Open Sun, 1 to 3pmNew
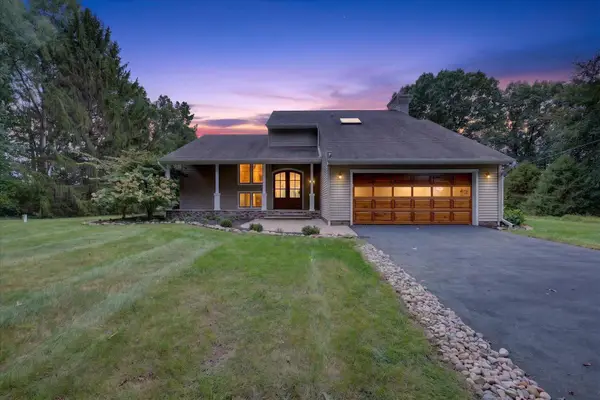 $740,000Active4 beds 4 baths3,893 sq. ft.
17490 G Drive N, Marshall, MI 49068
MLS# 26050917Listed by: BERKSHIRE HATHAWAY HOMESERVICES MICHIGAN REAL ESTATE - New
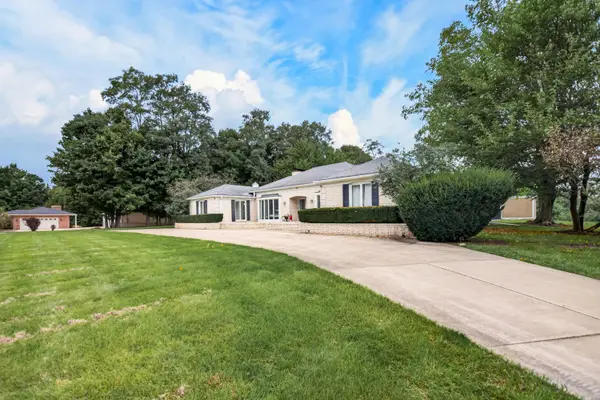 $539,900Active3 beds 3 baths3,247 sq. ft.
17723 G Drive N, Marshall, MI 49068
MLS# 26050538Listed by: JAQUA REALTORS - New
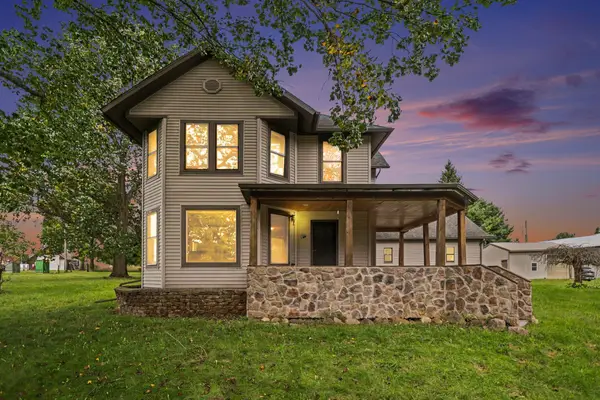 $450,000Active3 beds 2 baths2,468 sq. ft.
5817 Old 27 S, Marshall, MI 49068
MLS# 26050413Listed by: BERKSHIRE HATHAWAY HOMESERVICES MICHIGAN REAL ESTATE 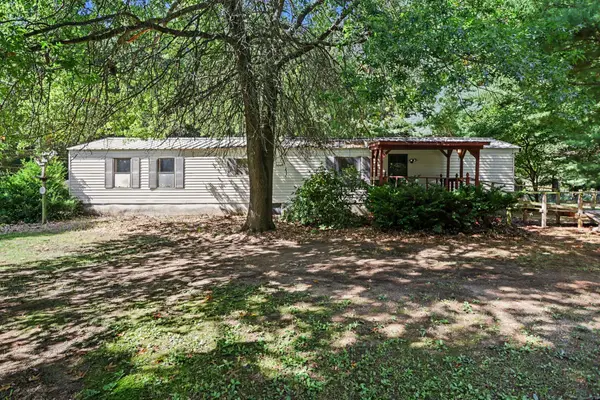 $89,900Pending2 beds 2 baths1,005 sq. ft.
11385 Wildwood Drive, Marshall, MI 49068
MLS# 26050065Listed by: BERKSHIRE HATHAWAY HOMESERVICES MICHIGAN REAL ESTATE


Protect your home and budget from life's surprises with an Assurant Home Warranty, backed by a partner that supports you through every step of homeownership. Explore Plans.
© 2023 - 2026 ERA Franchise Systems LLC. All rights reserved. ERA Franchise Systems LLC fully supports the principles of the Fair Housing Act and the Equal Opportunity Act. ERA, ERA Real Estate powered, and their respective logos are registered service marks of ERA Franchise Systems LLC. Each office is independently owned and operated.