
9718 19 1/2 Mile Road, Marshall, MI 49068
Local realty services provided by:ERA Reardon Realty
9718 19 1/2 Mile Road,Marshall, MI 49068
$268,900
- 4 Beds
- 1 Baths
- 1,431 sq. ft.
- Single family
- Active
Listed by: morgan meredith, brock fletcher
Office: keller williams realty lansing
MLS#:298794
Source:MI_GLAR
Price summary
- Price:$268,900
- Price per sq. ft.:$112
About this home
Welcome to 9718 19 1/2 Mile Rd in Marshall, a charming and updated home situated on nearly an acre surrounded by peaceful farm fields, offering a private country setting. The home features four bedrooms, with two bedrooms on the main level and two additional bedrooms upstairs. Inside, you'll find fresh paint, new flooring, and beautiful hardwood floors underneath, along with an updated kitchen featuring granite countertops, new soft-close cabinetry, and newer appliances. The updated bathroom adds to the home's move-in-ready appeal. Cedar closets provide additional storage, and an extra refrigerator is included. Recent improvements include new central air in 2026, newer exterior paint, and a well and septic system replaced approximately 5-8 years ago. A water filtration system provides added convenience. The 30' x 40' pole barn is a standout feature, offering drywall, concrete floors, and its own electrical panel, making it ideal for storage, hobbies, equipment, or a workshop. With its spacious yard, private setting, thoughtful updates, and impressive pole barn, this property offers a wonderful opportunity to enjoy the peace and space of country living while remaining close to Marshall....
Contact an agent
Home facts
- Year built:1946
- Subdivision & Development:None
- Listing ID #:298794
- Added:1 day(s) ago
- Updated:August 26, 2026 at 11:52 PM
Rooms and interior
- Bedrooms:4
- Total bathrooms:1
- Full bathrooms:1
- Rooms Total:8
- Flooring:Hardwood, Vinyl
- Dining Description:Eat-in Kitchen
- Kitchen Description:Dishwasher, Disposal, Eat-in Kitchen, Microwave, Oven, Range, Refrigerator
- Bedroom Description:Primary Downstairs
- Basement Description:Full, Sump Pump
- Living area:1,431 sq. ft.
Heating and cooling
- Cooling:Central Air
- Heating:Heating, Hot Water, Propane
- Central air:Yes
Structure and exterior
- Roof:Shingle
- Year built:1946
- Building area:1,431 sq. ft.
- Lot area:0.83 Acres
- Lot Features:Back Yard, Few Trees, Front Yard, Private, Rectangular Lot, Views
- Architectural Style:Cape Cod
- Construction Materials:Aluminum Siding
- Exterior Features:Porch
- Levels:Two
Utilities
- Water:Well
- Sewer:Septic Tank
Finances and disclosures
- Price:$268,900
- Price per sq. ft.:$112
- Tax amount:$2,939 (2025)
Features and amenities
- Appliances:Dishwasher, Disposal, Microwave, Oven, Range, Refrigerator, Water Heater, Water Softener
- Laundry features:In Basement
- Amenities:Ceiling Fan(s), Entrance Foyer, Pantry, Storage
Parking
- Parking description:Driveway
New listings near 9718 19 1/2 Mile Road
- New
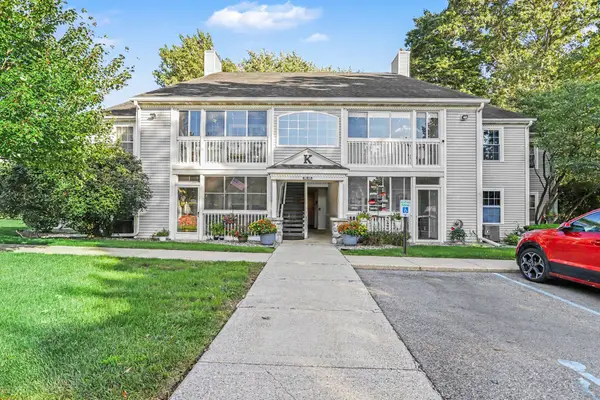 $215,000Active3 beds 2 baths1,256 sq. ft.
305 Westbrook Court, Marshall, MI 49068
MLS# 26044968Listed by: BERKSHIRE HATHAWAY HOMESERVICES MICHIGAN REAL ESTATE 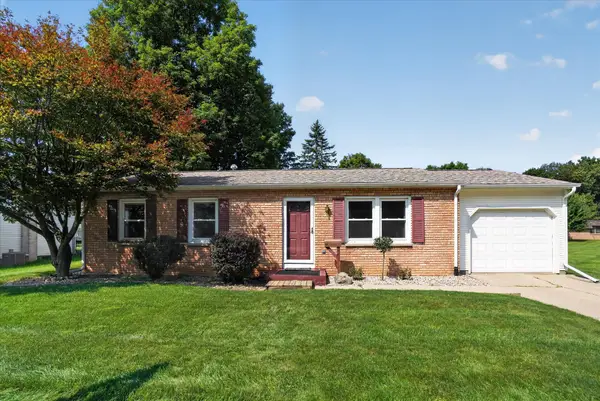 $235,000Pending3 beds 1 baths960 sq. ft.
565 N Madison Street, Marshall, MI 49068
MLS# 64026044291Listed by: REAL ESTATE ONE ROSEMARY DAVIS
- New
 $235,000Active3 beds 2 baths988 sq. ft.
505 North Drive W, Marshall, MI 49068
MLS# 26044273Listed by: REAL ESTATE ONE ROSEMARY DAVIS - New
 $334,900Active4 beds 3 baths1,882 sq. ft.
921 Valley View Court, Marshall, MI 49068
MLS# 26043685Listed by: ALLEN EDWIN REALTY - New
 $180,000Active-- beds -- baths
19603 N Drive N, Marshall, MI 49068
MLS# 26043207Listed by: RE/MAX PERRETT ASSOCIATES - MARSHALL - New
 $269,500Active3 beds 2 baths1,643 sq. ft.
120 W Hanover Street, Marshall, MI 49068
MLS# 26043217Listed by: BERKSHIRE HATHAWAY HOMESERVICES MICHIGAN REAL ESTATE  $224,900Active3 beds 1 baths1,164 sq. ft.
808 Jones Street, Marshall, MI 49068
MLS# 26042219Listed by: REAL ESTATE ONE ROSEMARY DAVIS $19,900Active1.01 Acres
Heather Ridge Road #lot 6 Phase 2, Marshall, MI 49068
MLS# 26042205Listed by: KELLER WILLIAMS KALAMAZOO MARKET CENTER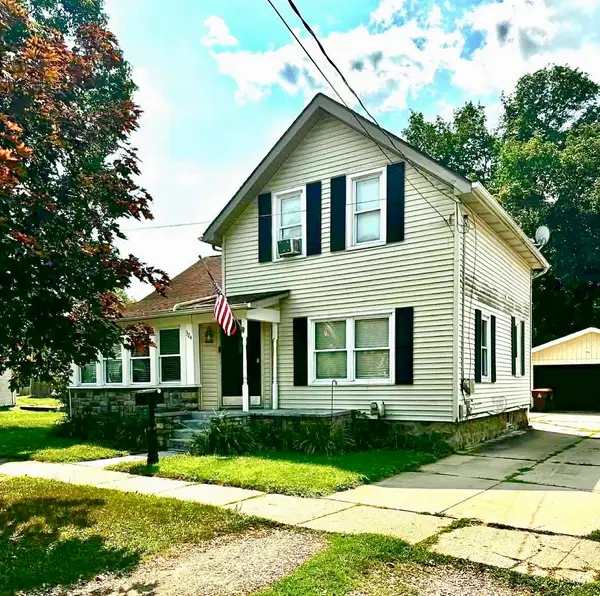 $210,000Active3 beds 2 baths1,154 sq. ft.
324 S Hamilton Street, Marshall, MI 49068
MLS# 26041712Listed by: REAL ESTATE WAREHOUSE L.L.C.


Protect your home and budget from life's surprises with an Assurant Home Warranty, backed by a partner that supports you through every step of homeownership. Explore Plans.
© 2023 - 2026 ERA Franchise Systems LLC. All rights reserved. ERA Franchise Systems LLC fully supports the principles of the Fair Housing Act and the Equal Opportunity Act. ERA, ERA Real Estate powered, and their respective logos are registered service marks of ERA Franchise Systems LLC. Each office is independently owned and operated.