
636 120th Avenue, Martin, MI 49070
Local realty services provided by:ERA Prime Real Estate Group
636 120th Avenue,Martin, MI 49070
$249,900
- 3 Beds
- 2 Baths
- 1,512 sq. ft.
- Single family
- Pending
Listed by: amy l hamilton
Office: jaqua, realtors
MLS#:66026048188
Source:MI_REALCOMP
Price summary
- Price:$249,900
- Price per sq. ft.:$165.28
About this home
Welcome home to this beautifully updated ranch, perfectly situated on a scenic lot of just over an acre. Thoughtfully improved throughout the last six years, this home is truly move-in ready with a new A/C, new appliances, new carpet and flooring throughout, updated lighting, and fresh neutral paint. Outside, enjoy the newly added patio, storage shed, and impressive oversized garage offering plenty of room for vehicles, toys, hobbies, or additional storage. With its peaceful setting, spacious yard, and long list of recent improvements, all that's left to do is move in and make it your own!
Contact an agent
Home facts
- Year built:2002
- Listing ID #:66026048188
- Added:3 day(s) ago
- Updated:September 14, 2026 at 08:15 AM
Rooms and interior
- Bedrooms:3
- Total bathrooms:2
- Full bathrooms:2
- Rooms Total:7
- Flooring:Carpet, Vinyl
- Living area:1,512 sq. ft.
Heating and cooling
- Cooling:Ceiling Fans, Central Air
- Heating:Forced Air, Propane
Structure and exterior
- Roof:Composition
- Year built:2002
- Building area:1,512 sq. ft.
- Lot area:1.3 Acres
- Lot Features:Level
- Architectural Style:Ranch
- Construction Materials:Vinyl Siding
- Exterior Features:Deck, Garden
- Foundation Description:Crawl Space, Permanent
Utilities
- Water:Well
- Sewer:Septic Tank
Finances and disclosures
- Price:$249,900
- Price per sq. ft.:$165.28
- Tax amount:$1,858
Features and amenities
- Appliances:Dishwasher, Dryer, Microwave, Range, Washer
- Laundry features:Laundry Room
- Amenities:Vaulted Ceilings
Parking
- Parking description:Detached, Garage Door Opener, Paved
- Garage spaces:2

New listings near 636 120th Avenue
- New
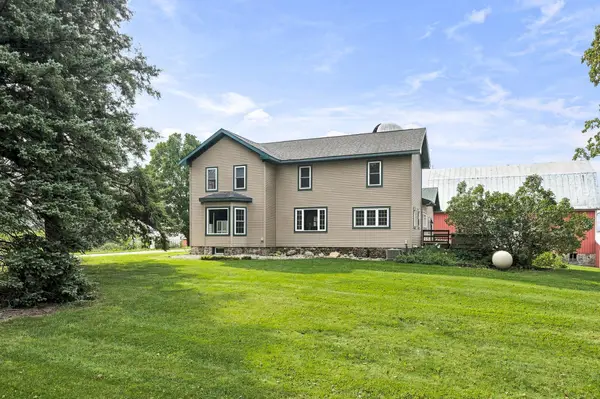 $639,000Active4 beds 2 baths2,482 sq. ft.
1080 122nd Avenue, Martin, MI 49070
MLS# 26048652Listed by: KELLER WILLIAMS GR EAST 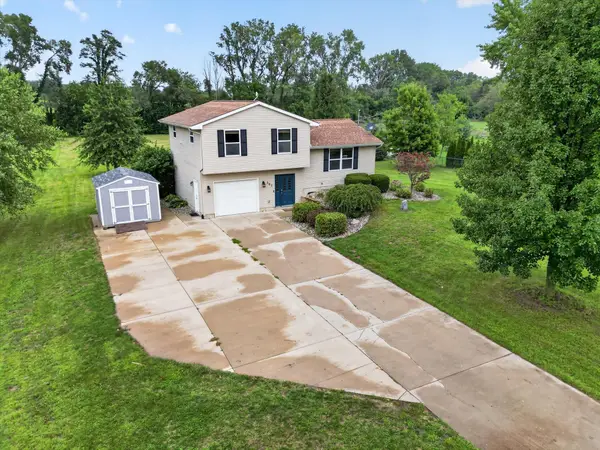 $320,000Pending3 beds 2 baths1,708 sq. ft.
367 116th Avenue, Martin, MI 49070
MLS# 26048054Listed by: FIVE STAR REAL ESTATE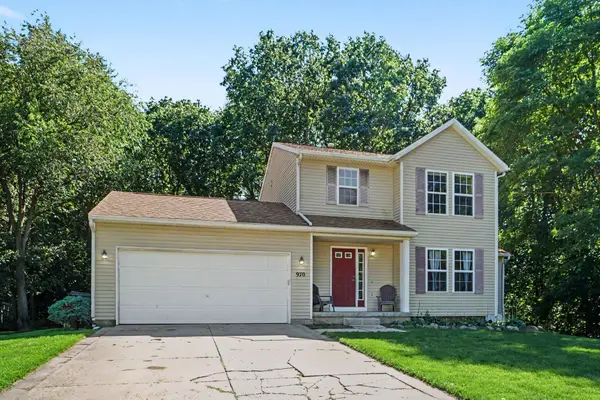 $325,000Active4 beds 3 baths2,073 sq. ft.
970 Bj Drive, Martin, MI 49070
MLS# 66026044936Listed by: BERKSHIRE HATHAWAY HOMESERVICES MI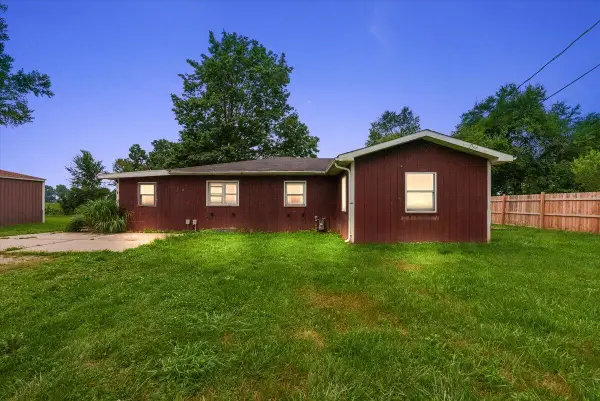 $199,999Pending3 beds 1 baths1,248 sq. ft.
750 116th Avenue, Martin, MI 49070
MLS# 26042993Listed by: CENTURY 21 AFFILIATED (GR) $279,900Pending3 beds 2 baths2,048 sq. ft.
1395 115th Avenue, Martin, MI 49070
MLS# 68026039473Listed by: REAL BROKER LLC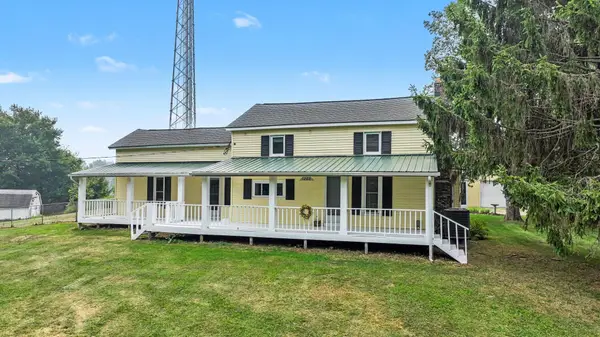 $409,900Active3 beds 2 baths2,070 sq. ft.
1268 117th Avenue, Martin, MI 49070
MLS# 66026037259Listed by: FIVE STAR REAL ESTATE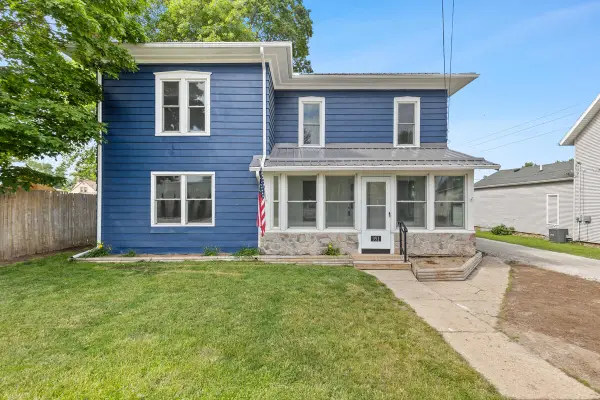 $260,000Active4 beds 2 baths2,018 sq. ft.
991 E Allegan Street, Martin, MI 49070
MLS# 65026032422Listed by: 616 REALTY LLC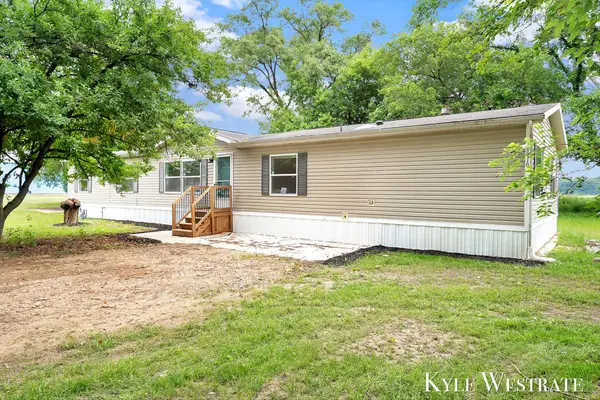 $229,900Pending4 beds 2 baths2,240 sq. ft.
1515 10th Street, Martin, MI 49070
MLS# 65026031891Listed by: UNITED REALTY SERVICES LLC $544,900Active5 beds 3 baths2,788 sq. ft.
757 120th Avenue, Martin, MI 49070
MLS# 65026024299Listed by: GREENRIDGE REALTY (KENTWOOD)


Protect your home and budget from life's surprises with an Assurant Home Warranty, backed by a partner that supports you through every step of homeownership. Explore Plans.
© 2023 - 2026 ERA Franchise Systems LLC. All rights reserved. ERA Franchise Systems LLC fully supports the principles of the Fair Housing Act and the Equal Opportunity Act. ERA, ERA Real Estate powered, and their respective logos are registered service marks of ERA Franchise Systems LLC. Each office is independently owned and operated.