
1120 O'Connor ST, Marysville, MI 48040
Local realty services provided by:ERA Prime Real Estate Group
1120 O'Connor ST,Marysville, MI 48040
$329,500
- 4 Beds
- 2 Baths
- 2,400 sq. ft.
- Single family
- Active
Upcoming open houses
- Sun, Nov 0112:00 pm - 02:00 pm
Listed by: lucy sebastian
Office: kw platinum
MLS#:58050225224
Source:MI_REALCOMP
Price summary
- Price:$329,500
- Price per sq. ft.:$137.29
- Monthly HOA dues:$8.33
About this home
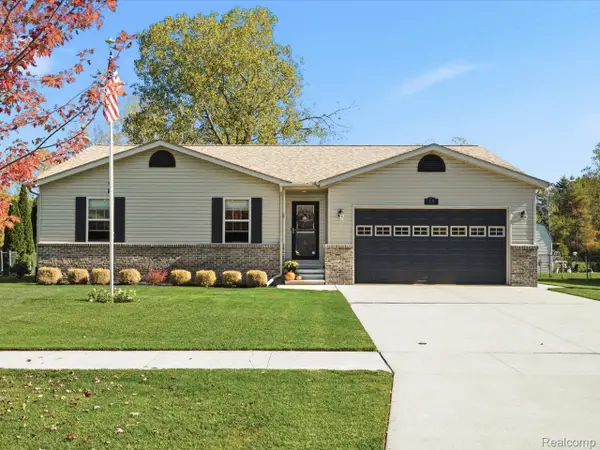
ROOM TO GROW: Enjoy modern updates and still have room to make it your own. Come sit on the front porch of this Ranch style home featuring three bedrooms on the main floor and 1 possibly 2 bedrooms in the basement each with egress windows. Spacious living room, large kitchen with newer appliances and dining room with snack bar counter. Light oak cabinetry and pantry. Newer appliances. First floor laundry. Upgrades include newer furnace/ central air , air purifier/ dehumidifier( with 5 year warranty on parts and labor) new hot water heater, sump pump with water-pressure back-up system, fresh paint throughout. The basement is partially finished, leaving room for storage and workshop. It is also prepped for a bathroom. 2.5 car garage with wall to wall cabinetry and 110 electric and separate fuse panel. Large deck off the back of the house has just been replaced and ready for entertaining. Property backs up to a wooded run off ravine for more back yard privacy. Licensed real estate agent must be physically present at all showings....
Contact an agent
Home facts
- Year built:2003
- Subdivision & Development:EMERALD FOREST CONDO
- Listing ID #:58050225224
- Added:6 day(s) ago
- Updated:October 27, 2026 at 06:56 PM
Rooms and interior
- Bedrooms:4
- Total bathrooms:2
- Full bathrooms:2
- Rooms Total:9
- Basement Description:Concrete, Interior Entry, Partially Finished, Sump Pump
- Living area:2,400 sq. ft.
Heating and cooling
- Cooling:Ceiling Fans, Central Air, Exhaust Fan
- Heating:Forced Air, Natural Gas
Structure and exterior
- Year built:2003
- Building area:2,400 sq. ft.
- Lot area:0.18 Acres
- Lot Features:Many Trees, Wooded
- Architectural Style:Ranch
- Construction Materials:Brick, Vinyl Siding
- Exterior Features:Deck, Garden, Porch
- Foundation Description:Basement
- Levels:One
Utilities
- Water:Public
- Sewer:Public Sewer
Finances and disclosures
- Price:$329,500
- Price per sq. ft.:$137.29
- Tax amount:$3,650
Features and amenities
- Appliances:Dishwasher, Disposal, Dryer, Microwave, Oven, Range, Refrigerator, Washer
- Amenities:High Speed Internet, Walk-in Closets
Parking
- Parking description:Attached, Electricity In Garage, Paved, Two and Half Car Garage, Unassigned
- Garage spaces:2.5

New listings near 1120 O'Connor ST
- New
 $269,900Active2 beds 3 baths2,166 sq. ft.
2500 River Road W River RD # 45, Marysville, MI 48040
MLS# 20261086754Listed by: EPIQUE REALTY - New
 $149,900Active2 beds 1 baths1,055 sq. ft.
1975 Michigan AVE, Marysville, MI 48040
MLS# 20261086111Listed by: O'CONNOR REALTY, INC - New
 $369,900Active3 beds 2 baths1,792 sq. ft.
55 Rella Rae AVE, Marysville, MI 48040
MLS# 20261085561Listed by: BERKSHIRE HATHAWAY HOMESERVICES KEE REALTY FT GRA - New
 $259,900Active5 beds 3 baths2,712 sq. ft.
730 5th ST, Marysville, MI 48040
MLS# 20261083815Listed by: REALTY VOLUTION.COM - New
 $354,900Active2 beds 3 baths1,378 sq. ft.
877 Crystal Lane LN, Marysville, MI 48040
MLS# 58050225548Listed by: SINE & MONAGHAN REALTORS LLC ST CLAIR - New
 $75,000Active3 beds 2 baths1,400 sq. ft.
3333 Ravenswood Ravenswood RD # 145, Marysville, MI 48040
MLS# 20261082981Listed by: O'CONNOR REALTY, INC  $345,000Pending4 beds 4 baths2,932 sq. ft.
437 Forest LN, Marysville, MI 48040
MLS# 20261083072Listed by: O'CONNOR REALTY, INC- New
 $214,900Active3 beds 2 baths1,926 sq. ft.
1410 Colorado, Marysville, MI 48040
MLS# 20261083808Listed by: REAL ESTATE MASTERS - New
 $180,000Active2 beds 3 baths1,566 sq. ft.
1449 Whispering Woods Lane, Marysville, MI 48040
MLS# 20261079216Listed by: KW PLATINUM PORT HURON


Protect your home and budget from life's surprises with an Assurant Home Warranty, backed by a partner that supports you through every step of homeownership. Explore Plans.
© 2023 - 2026 ERA Franchise Systems LLC. All rights reserved. ERA Franchise Systems LLC fully supports the principles of the Fair Housing Act and the Equal Opportunity Act. ERA, ERA Real Estate powered, and their respective logos are registered service marks of ERA Franchise Systems LLC. Each office is independently owned and operated.