
4281 Ravenswood RD, Marysville, MI 48040
Local realty services provided by:ERA Prime Real Estate Group
4281 Ravenswood RD,Marysville, MI 48040
$325,000
- 3 Beds
- 3 Baths
- 2,312 sq. ft.
- Single family
- Active
Upcoming open houses
- Sun, Oct 0411:00 am - 12:30 pm
Listed by: shelley m watters
Office: sine & monaghan realtors llc. st clair
MLS#:58050221582
Source:MI_REALCOMP
Price summary
- Price:$325,000
- Price per sq. ft.:$140.57
About this home
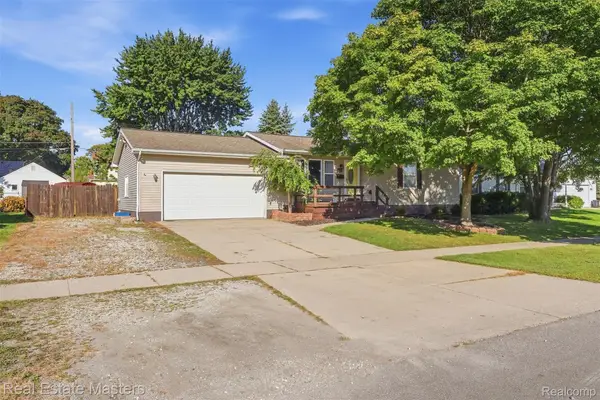
**Marysville Living with Space to Enjoy Inside & Out!** Don't miss this inviting **3-bedroom home featuring 1 full bath and 2 half baths**, offering the space and versatility today's buyers are looking for. The **finished basement** expands your living area and is perfect for entertaining, relaxing, a home office, or recreation space. An **attached 2-car garage** provides convenience and additional storage. Outside, you'll appreciate **two sheds**, including one that serves as a **workshop-ideal for hobbies, projects, tools, or extra workspace**. Conveniently located in Marysville near shopping, dining, schools, parks, and everyday amenities. **Bring your ideas and make this Marysville home your own!** Highly motivated sellers
Contact an agent
Home facts
- Year built:1988
- Subdivision & Development:N/A
- Listing ID #:58050221582
- Added:18 day(s) ago
- Updated:September 30, 2026 at 05:52 PM
Rooms and interior
- Bedrooms:3
- Total bathrooms:3
- Full bathrooms:1
- Half bathrooms:2
- Rooms Total:12
- Flooring:Hardwood
- Basement Description:Sump Pump
- Living area:2,312 sq. ft.
Heating and cooling
- Cooling:Ceiling Fans, Central Air
- Heating:Forced Air, Natural Gas
Structure and exterior
- Year built:1988
- Building area:2,312 sq. ft.
- Lot area:0.43 Acres
- Architectural Style:Ranch
- Construction Materials:Vinyl Siding
- Exterior Features:Deck
- Foundation Description:Basement
- Levels:One
Utilities
- Water:Public
- Sewer:Public Sewer
Finances and disclosures
- Price:$325,000
- Price per sq. ft.:$140.57
- Tax amount:$3,160
Features and amenities
- Appliances:Dishwasher, Dryer, Oven, Range, Refrigerator, Washer
- Amenities:High Ceilings
Parking
- Parking description:Assigned 2 Spaces, Attached, Two Car Garage
- Garage spaces:2

New listings near 4281 Ravenswood RD
- New
 $209,000Active2 beds 1 baths1,104 sq. ft.
565 Saint James Street, Marysville, MI 48040
MLS# 20261078607Listed by: REALTY EXECUTIVES HOME TOWNE - New
 $395,900Active3 beds 3 baths3,250 sq. ft.
948 Illinois Street, Marysville, MI 48040
MLS# 20261077631Listed by: O'CONNOR REALTY, INC - New
 $99,900Active3 beds 2 baths1,596 sq. ft.
3333 Ravenswood Road #26, Marysville, MI 48040
MLS# 20261076862Listed by: O'CONNOR REALTY, INC  $40,000Pending1 beds 1 baths632 sq. ft.
1875 Michigan AVE, Marysville, MI 48040
MLS# 58050223036Listed by: BERKSHIRE HATHAWAY HOMESERVICES KEE REALTY SCS- New
 $52,900Active3 beds 2 baths1,248 sq. ft.
3333 Ravenswood #33, Marysville, MI 48040
MLS# 20261077701Listed by: O'CONNOR REALTY, INC - New
 $299,900Active3 beds 2 baths1,350 sq. ft.
625 Montana ST, Marysville, MI 48040
MLS# 58050222863Listed by: SELECT RE PROF - JAMES RAY & ASSOCIATES - New
 $84,900Active1 beds 1 baths654 sq. ft.
1875 Michigan F-6 AVE, Marysville, MI 48040
MLS# 58050222882Listed by: KW PLATINUM PORT HURON - New
 $139,900Active2 beds 1 baths1,050 sq. ft.
275 Maywood Street #10, Marysville, MI 48040
MLS# 20261076035Listed by: LIBERTY WAY REALTY - New
 $279,900Active3 beds 3 baths2,060 sq. ft.
1216 Wisconsin Avenue, Marysville, MI 48040
MLS# 20261076163Listed by: REAL ESTATE MASTERS  $319,900Active4 beds 4 baths2,905 sq. ft.
109 Gratiot Boulevard, Marysville, MI 48040
MLS# 20261075497Listed by: EPIQUE REALTY


Protect your home and budget from life's surprises with an Assurant Home Warranty, backed by a partner that supports you through every step of homeownership. Explore Plans.
© 2023 - 2026 ERA Franchise Systems LLC. All rights reserved. ERA Franchise Systems LLC fully supports the principles of the Fair Housing Act and the Equal Opportunity Act. ERA, ERA Real Estate powered, and their respective logos are registered service marks of ERA Franchise Systems LLC. Each office is independently owned and operated.