
1583 Tomlinson Road, Mason, MI 48854
Local realty services provided by:ERA Prime Real Estate Group
1583 Tomlinson Road,Mason, MI 48854
$600,000
- 4 Beds
- 3 Baths
- 2,752 sq. ft.
- Single family
- Active
Listed by: patricia lotz, christopher lotz
Office: real estate one-brighton
MLS#:20261059089
Source:MI_REALCOMP
Price summary
- Price:$600,000
- Price per sq. ft.:$218.02
About this home
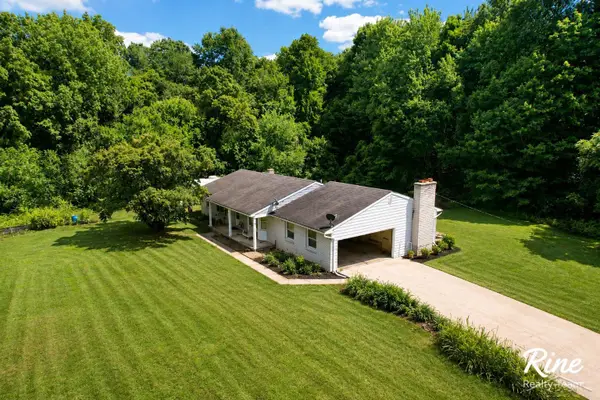
Country living on nearly 9.5 picturesque acres, where open space transitions into a private wooded sanctuary. Whether you envision evenings around a bonfire, exploring trails, hunting from your backyard, or simply enjoying the quiet beauty of nature from your deck, this property offers an exceptional lifestyle that's becoming increasingly hard to find. Built with modern comfort in mind, this newer ranch welcomes you with soaring vaulted ceilings that span the open-concept living room, dining area, and kitchen. Natural light fills the space, creating an inviting setting for everyday living and effortless entertaining. The kitchen features a large center island, stainless steel appliances, abundant workspace, and a sliding door that opens to the expansive back deck. Thoughtfully designed primary suite shares a beautifully appointed Jack-and-Jill bath with the second bedroom, complete with dual vanities and a luxurious walk-in shower. A convenient half bath also serves as the main-floor laundry and mudroom. Finished walkout lower level expands your living space with impressive 9-foot ceilings, a spacious recreation room, wet bar with full-size refrigerator, two additional bedrooms, and a second full bath. Whether hosting game day, welcoming guests, or creating the ultimate hangout space, there's room for everyone to spread out. Step outside to the covered patio and enjoy uninterrupted views of the sprawling backyard and surrounding woods. Comfort is ensured year-round with cozy wood-fired radiant heat, providing gentle, even warmth throughout the home, while propane forced-air heat offers dependable backup for added peace of mind. Adding even more value, the property offers the potential to split, with the possibility of road access from Ives Road, providing flexibility for future plans or investment opportunities. Embrace the outdoors, and enjoy the space and privacy you've been searching for - schedule your showing today!...
Contact an agent
Home facts
- Year built:2023
- Listing ID #:20261059089
- Added:1 day(s) ago
- Updated:August 01, 2026 at 10:03 AM
Rooms and interior
- Bedrooms:4
- Total bathrooms:3
- Full bathrooms:2
- Half bathrooms:1
- Rooms Total:9
- Basement Description:Daylight, Finished, Walk-Out Access
- Living area:2,752 sq. ft.
Heating and cooling
- Cooling:Ceiling Fans, Central Air
- Heating:Forced Air, Propane, Radiant, Wood
Structure and exterior
- Roof:Asphalt
- Year built:2023
- Building area:2,752 sq. ft.
- Lot area:9.42 Acres
- Lot Features:Irregular Lot, Level, Splits Available
- Architectural Style:Ranch
- Construction Materials:Vinyl Siding
- Exterior Features:Deck, Lighting, Patio, Porch
- Foundation Description:Basement, Poured
- Levels:One
Utilities
- Water:Well
- Sewer:Septic Tank
Finances and disclosures
- Price:$600,000
- Price per sq. ft.:$218.02
- Tax amount:$7,533
Features and amenities
- Appliances:Bar Fridge, Dishwasher, Dryer, Free Standing Gas Range, Free Standing Refrigerator, Washer, Water Softener Owned
- Amenities:Programmable Thermostat
Parking
- Parking description:Attached, Direct Access, Electricity In Garage, Garage Door Opener, Two Car Garage
- Garage spaces:2

New listings near 1583 Tomlinson Road
- New
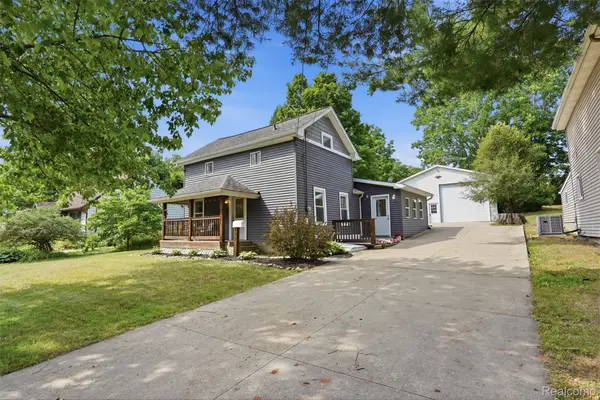 $250,000Active3 beds 3 baths1,527 sq. ft.
872 S Barnes Street, Mason, MI 48854
MLS# 20261059060Listed by: KW REALTY LIVINGSTON - New
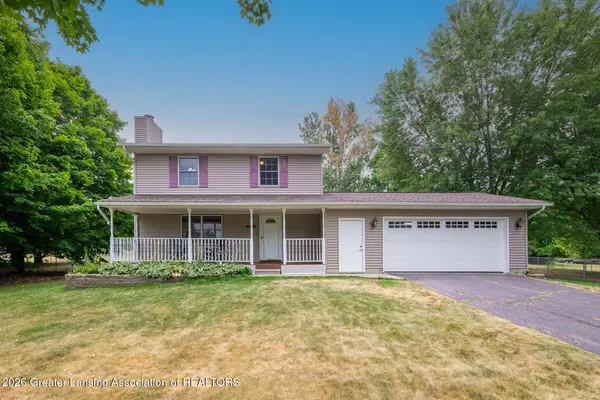 $324,800Active3 beds 2 baths1,400 sq. ft.
4031 Toles Road, Mason, MI 48854
MLS# 298035Listed by: WHITE PINE SOTHEBY'S INTERNATIONAL REALTY - New
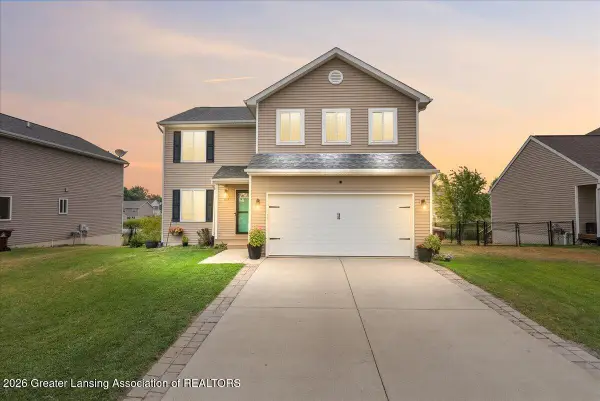 $320,000Active4 beds 3 baths2,432 sq. ft.
223 Price, Mason, MI 48854
MLS# 298037Listed by: RE/MAX REAL ESTATE PROFESSIONALS DEWITT - New
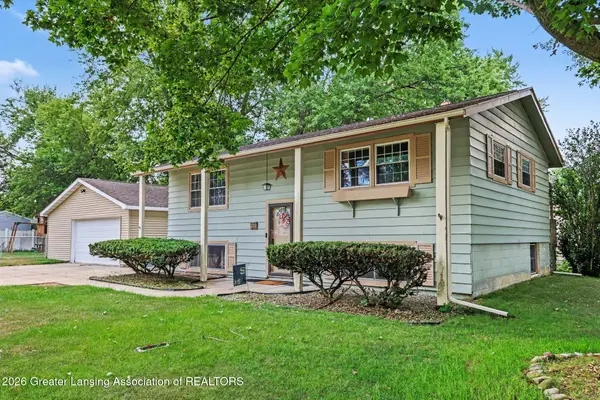 $239,900Active3 beds 2 baths2,592 sq. ft.
210 Devon Hill Drive, Mason, MI 48854
MLS# 297981Listed by: KELLER WILLIAMS REALTY LANSING - New
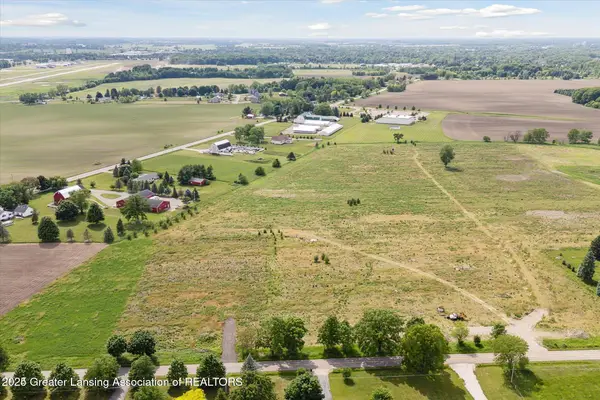 $224,900Active16.71 Acres
318 Ives Road, Mason, MI 48854
MLS# 298009Listed by: RE/MAX REAL ESTATE PROFESSIONALS - New
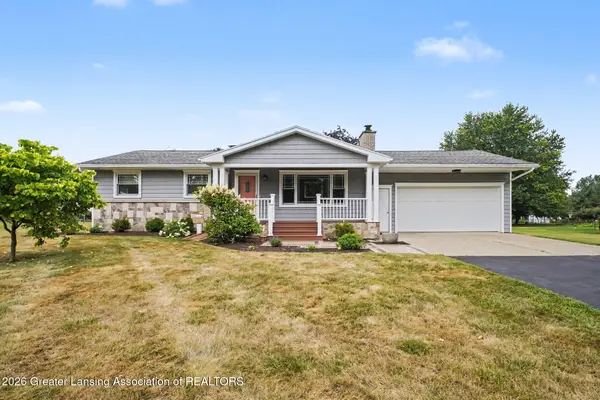 $310,000Active3 beds 1 baths1,490 sq. ft.
882 Miami Drive, Mason, MI 48854
MLS# 298004Listed by: VISION REAL ESTATE - New
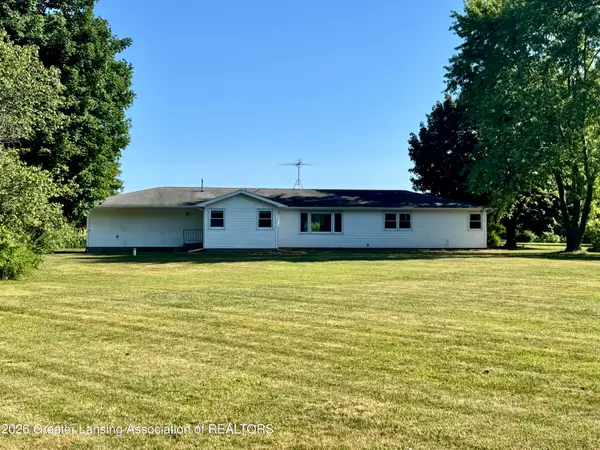 $324,800Active4 beds 3 baths1,911 sq. ft.
4404 W Columbia Road, Mason, MI 48854
MLS# 297984Listed by: WHITE PINE SOTHEBY'S INTERNATIONAL REALTY - Open Sun, 1 to 3pmNew
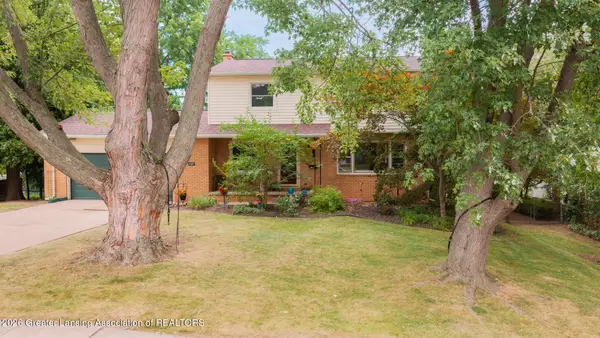 $315,000Active5 beds 3 baths2,100 sq. ft.
409 E Sycamore Street, Mason, MI 48854
MLS# 297982Listed by: EXIT REALTY HOME PARTNERS - New
 $285,000Active3 beds 3 baths1,854 sq. ft.
4924 Thurlby ST, Mason, MI 48854
MLS# 61050216448Listed by: FIVE STAR REAL ESTATE


Protect your home and budget from life's surprises with an Assurant Home Warranty, backed by a partner that supports you through every step of homeownership. Explore Plans.
© 2023 - 2026 ERA Franchise Systems LLC. All rights reserved. ERA Franchise Systems LLC fully supports the principles of the Fair Housing Act and the Equal Opportunity Act. ERA, ERA Real Estate powered, and their respective logos are registered service marks of ERA Franchise Systems LLC. Each office is independently owned and operated.