
2608 Harper Road, Mason, MI 48854
Local realty services provided by:ERA Reardon Realty
2608 Harper Road,Mason, MI 48854
$299,900
- 3 Beds
- 2 Baths
- 1,782 sq. ft.
- Single family
- Active
Listed by: carol shaheen
Office: berkshire hathaway homeservices
MLS#:300191
Source:MI_GLAR
Price summary
- Price:$299,900
- Price per sq. ft.:$104.79
About this home
This delightful brick home sits on 2.23 peaceful acres and has generous living space throughout. The living room with a wood burning fireplace for cozy winter evenings. The formal dining room is a generous 15x14 and has 2 built-in corner cabinets. The kitchen has beautiful oak cabinets,,and ceramic tile floor. There is a new dishwasher and microwave. The spacious primary bedroom has a ceiling fan and walk-in closet. Bedroom 2 also has a ceiling fan. The full bath has a newly reglazed tub. The ceramic tub tile-surround showcases the distinctive work of the Valentine brothers. The toilet is new also. Bedroom 3 occupies the entire upstairs and has new carpet and a half bath.. New ceiling can lights are being installed on the 27th. The barn has a concrete floor and space for chickens. The basement has a new water-proofing system around the perimeter. Washer and dryer are included. The very special home is ready for it's new owners.
Contact an agent
Home facts
- Year built:1945
- Subdivision & Development:None
- Listing ID #:300191
- Added:1 day(s) ago
- Updated:October 27, 2026 at 10:56 PM
Rooms and interior
- Bedrooms:3
- Total bathrooms:2
- Full bathrooms:1
- Half bathrooms:1
- Rooms Total:6
- Flooring:Ceramic Tile, Hardwood
- Kitchen Description:Dishwasher, ENERGY STAR Qualified Dishwasher, ENERGY STAR Qualified Refrigerator, Free-Standing Refrigerator, Microwave
- Basement Description:Block, Full
- Living area:1,782 sq. ft.
Heating and cooling
- Cooling:Central Air
- Heating:Forced Air, Heating, Propane
- Central air:Yes
Structure and exterior
- Roof:Shingle
- Year built:1945
- Building area:1,782 sq. ft.
- Lot area:2.24 Acres
- Architectural Style:Cape Cod
- Construction Materials:Wood Siding
- Exterior Features:Awning(s), Front Porch, Porch
- Foundation Description:Block
- Levels:One and One Half
Utilities
- Water:Well
Finances and disclosures
- Price:$299,900
- Price per sq. ft.:$104.79
- Tax amount:$3,788 (2026)
Features and amenities
- Appliances:Dishwasher, Dryer, ENERGY STAR Qualified Dishwasher, ENERGY STAR Qualified Refrigerator, Free-Standing Refrigerator, Gas Water Heater, Microwave, Washer, Water Softener
- Laundry features:Dryer, In Basement, Washer
- Amenities:Aluminum Frames, Double Closet, Entrance Foyer, Laminate Counters, Natural Woodwork, Wood Frames
Parking
- Parking description:Attached, Driveway, Garage Door Opener, Garage Faces Front
- Garage spaces:2
New listings near 2608 Harper Road
- New
 $393,800Active3 beds 2 baths1,208 sq. ft.
204 Stratford Drive, Mason, MI 48854
MLS# 300166Listed by: GIGUERE REALTY & DEVELOPMENT, L.L.C. - New
 $299,999Active4 beds 3 baths1,728 sq. ft.
334 Price Street, Mason, MI 48854
MLS# 300078Listed by: VISION REAL ESTATE - New
 $219,900Active3 beds 2 baths1,460 sq. ft.
216 N Rogers Street, Mason, MI 48854
MLS# 300081Listed by: COLDWELL BANKER PROFESSIONALS -OKEMOS - New
 $335,000Active3 beds 2 baths1,924 sq. ft.
1655 S College Road, Mason, MI 48854
MLS# 300068Listed by: HOWARD HANNA REAL ESTATE EXECUTIVES - New
 $269,000Active3 beds 2 baths1,296 sq. ft.
302 Ware Street, Mason, MI 48854
MLS# 299999Listed by: EXIT REALTY HOME PARTNERS  $129,900Active1 beds 1 baths580 sq. ft.
161 Okemos Street, Mason, MI 48854
MLS# 26054668Listed by: SPROAT REALTY PROFESSIONALS $239,000Active3 beds 2 baths1,856 sq. ft.
2265 Laxton Road, Mason, MI 48854
MLS# 299899Listed by: RE/MAX REAL ESTATE PROFESSIONALS $360,000Active3 beds 3 baths2,605 sq. ft.
665 Grovenburg Road, Mason, MI 48854
MLS# 299896Listed by: KELLER WILLIAMS REALTY LANSING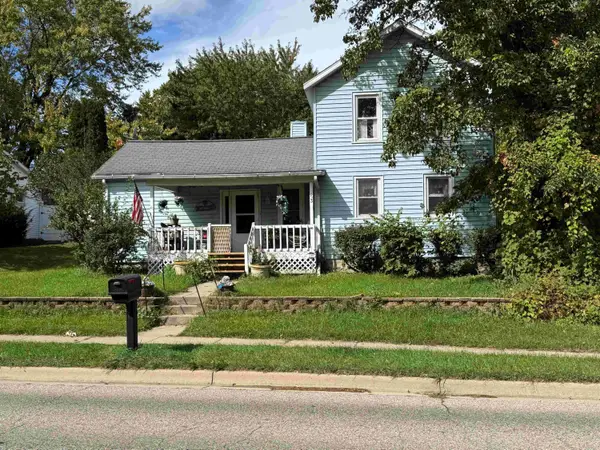 $149,000Active6 beds 1 baths1,200 sq. ft.
153 Okemos Road, Mason, MI 48854
MLS# 26054021Listed by: EXP REALTY, LLC


Protect your home and budget from life's surprises with an Assurant Home Warranty, backed by a partner that supports you through every step of homeownership. Explore Plans.
© 2023 - 2026 ERA Franchise Systems LLC. All rights reserved. ERA Franchise Systems LLC fully supports the principles of the Fair Housing Act and the Equal Opportunity Act. ERA, ERA Real Estate powered, and their respective logos are registered service marks of ERA Franchise Systems LLC. Each office is independently owned and operated.