
22035 Territorial Way, Mattawan, MI 49071
Local realty services provided by:ERA Prime Real Estate Group
22035 Territorial Way,Mattawan, MI 49071
$324,900
- 3 Beds
- 2 Baths
- 2,873 sq. ft.
- Single family
- Pending
Listed by: molly chipouras
Office: m2 real estate collective
MLS#:66026035112
Source:MI_REALCOMP
Price summary
- Price:$324,900
- Price per sq. ft.:$103.27
About this home
Rarely do you find nearly 2,900 square feet of finished living space in desirable Mattawan! Perched on a corner lot, this beautifully updated, move-in-ready home offers the perfect blend of quality, comfort, and convenience. Major improvements include replacement windows, central air, water heater, water softener, and a Ring Pro Alarm system. The main level features elegant wainscoting, formal living and dining rooms, and a spacious family room with a fireplace. The updated kitchen boasts granite countertops, all appliances, and a built-in wine refrigerator. The finished lower level offers a second family room, office area, laundry room with washer and dryer, and abundant storage. Surrounded by mature trees and established landscaping, you'll enjoy privacy while being just minutes from downtown Mattawan, Mattawan Schools, Texas Township, and Kalamazoo. Complete with an attached two-car garage and a large deck, this exceptional home is one you won't want to miss!Back on the market through no fault of the seller or property...
Contact an agent
Home facts
- Year built:1974
- Listing ID #:66026035112
- Added:52 day(s) ago
- Updated:August 31, 2026 at 08:10 AM
Rooms and interior
- Bedrooms:3
- Total bathrooms:2
- Full bathrooms:1
- Half bathrooms:1
- Rooms Total:7
- Flooring:Carpet, Ceramic Tile, Wood
- Basement Description:Full, Partially Finished
- Living area:2,873 sq. ft.
Heating and cooling
- Cooling:Central Air
- Heating:Forced Air, Natural Gas
Structure and exterior
- Roof:Composition
- Year built:1974
- Building area:2,873 sq. ft.
- Lot area:0.44 Acres
- Lot Features:Corner Lot, Level
- Architectural Style:Ranch
- Construction Materials:Aluminum Siding
- Exterior Features:Deck, Porch
- Foundation Description:Basement
Utilities
- Water:Well
- Sewer:Septic Tank, Storm Drain
Finances and disclosures
- Price:$324,900
- Price per sq. ft.:$103.27
- Tax amount:$4,457
Features and amenities
- Appliances:Bar Fridge, Cooktop, Dryer, Humidifier, Refrigerator, Washer, Water Softener Owned
- Laundry features:In Basement
- Amenities:Window Treatments
Parking
- Parking description:Asphalt, Attached, Garage Door Opener, Garage Faces Front
- Garage spaces:2

New listings near 22035 Territorial Way
- New
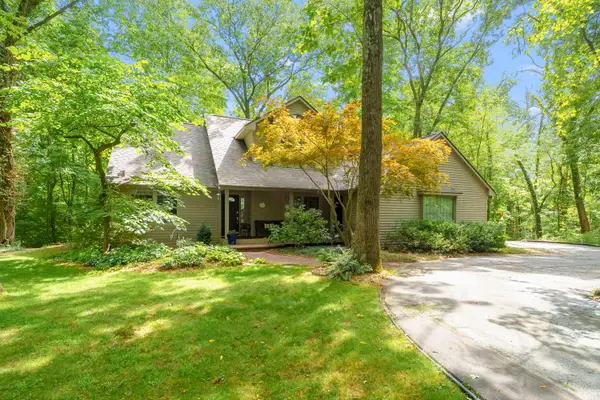 $770,000Active4 beds 4 baths3,332 sq. ft.
8575 S 2nd Street, Mattawan, MI 49071
MLS# 26045514Listed by: CHUCK JAQUA, REALTOR - New
 $100,000Active1.6 Acres
Lot 6 Airpark Lane, Mattawan, MI 49071
MLS# 26045177Listed by: RE/MAX ADVANTAGE - New
 $384,900Active4 beds 3 baths2,062 sq. ft.
49006 Silver Oaks W, Mattawan, MI 49071
MLS# 66026044838Listed by: ALLEN EDWIN REALTY - New
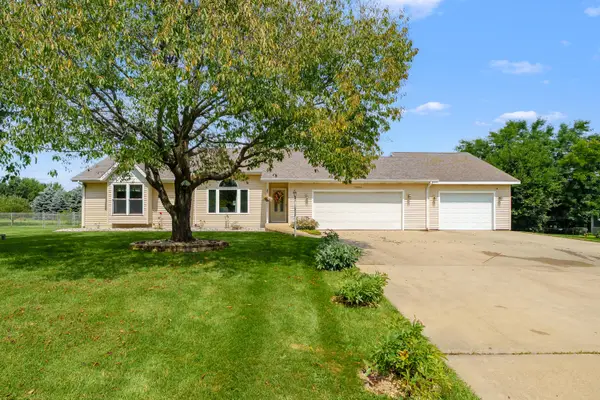 $390,000Active3 beds 3 baths2,650 sq. ft.
22864 Blackbird Avenue, Mattawan, MI 49071
MLS# 26044794Listed by: JAQUA, REALTORS 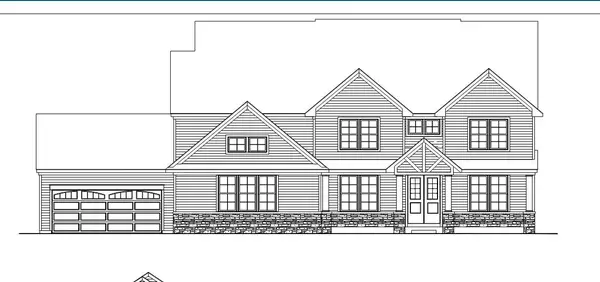 $1,133,000Pending5 beds 5 baths3,077 sq. ft.
8501 Brighten Trail, Mattawan, MI 49071
MLS# 26044555Listed by: AMERICAN VILLAGE BUILDERS LLC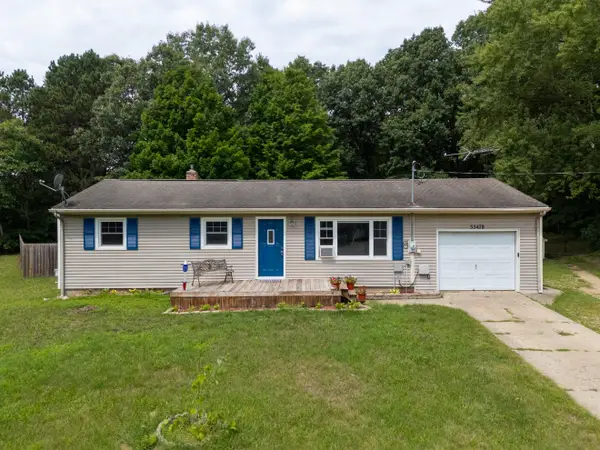 $235,000Pending2 beds 1 baths1,583 sq. ft.
55478 Giddings Court, Mattawan, MI 49071
MLS# 66026044222Listed by: BHG CONNECTIONS-LAWTON $745,000Active6 beds 4 baths4,625 sq. ft.
60625 Valley View Boulevard, Mattawan, MI 49071
MLS# 66026042663Listed by: GRAYSTONE REAL ESTATE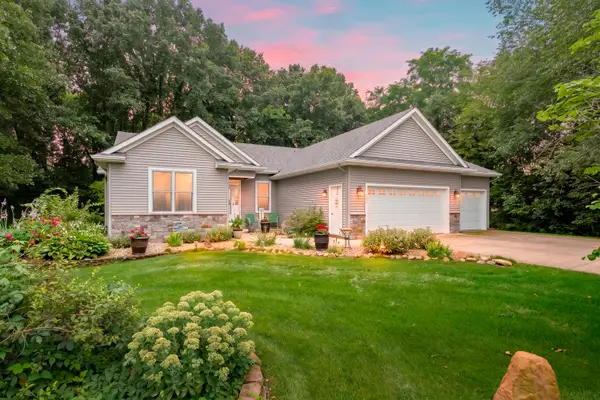 $475,000Active3 beds 3 baths2,742 sq. ft.
48655 Beulah Way, Mattawan, MI 49071
MLS# 66026042387Listed by: JAQUA, REALTORS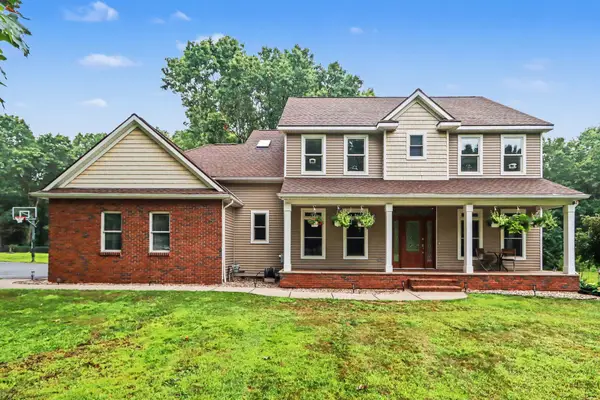 $789,000Pending5 beds 4 baths3,696 sq. ft.
60887 Valley View Boulevard, Mattawan, MI 49071
MLS# 66026042401Listed by: FIVE STAR REAL ESTATE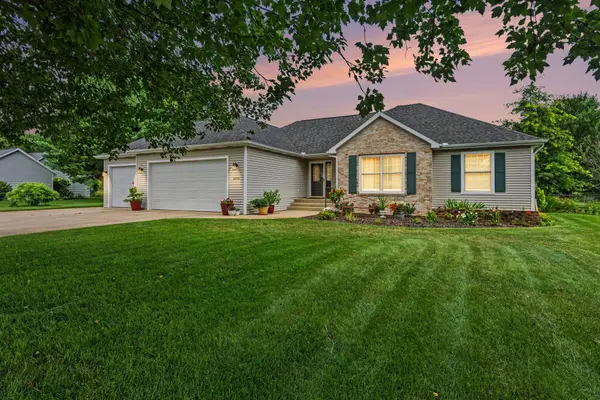 $399,900Pending4 beds 3 baths1,825 sq. ft.
46820 Woodfield Drive, Mattawan, MI 49071
MLS# 81026042338Listed by: CORNERSTONE REAL ESTATE


Protect your home and budget from life's surprises with an Assurant Home Warranty, backed by a partner that supports you through every step of homeownership. Explore Plans.
© 2023 - 2026 ERA Franchise Systems LLC. All rights reserved. ERA Franchise Systems LLC fully supports the principles of the Fair Housing Act and the Equal Opportunity Act. ERA, ERA Real Estate powered, and their respective logos are registered service marks of ERA Franchise Systems LLC. Each office is independently owned and operated.