
22533 Vineyard Circle, Mattawan, MI 49071
Local realty services provided by:ERA Prime Real Estate Group
22533 Vineyard Circle,Mattawan, MI 49071
$664,000
- 5 Beds
- 4 Baths
- 3,832 sq. ft.
- Single family
- Active
Upcoming open houses
- Sun, Nov 2202:00 pm - 03:30 pm
Listed by: bill witek
Office: lifestyles real estate and staging llc.
MLS#:66026049076
Source:MI_REALCOMP
Price summary
- Price:$664,000
- Price per sq. ft.:$155.94
About this home
MATTAWAN SCHOOLS~VALLEY VIEW FARMS! OPEN H 11/22 2-3PM! This beautifully updated home is turnkey! Tranquil park-like setting....2.5 acres w/810' of road frontage!! 3832 sft finished; 3.5 baths; Main floor Master ste w/vaulted ceiling, dbl sinks, whirlpool tub & large walk; 2 story greatroom w/hardwood floor, gas fireplace flanked by floor to ceiling windows; attractive kitchen w/maple cabinets, stainless appls, pantry, snack bar, granite countertops, eating area & access to the new composite deck! MFL & half bath adjacent to the 3 car finished garage. Upper level features a loft area, 2 family bedrooms w/Jack & Jill bath. The lower level walkout has a cozy family room w/stone gas fireplace, game/rec area, 2 additional bedrooms & full bath. Separate 2 car garage w/1528 sqft total up & dn, sink/toilet & unfinished loft ready to finish. Inviting firepit area for those cooler night: Furnace & a/c 5 yrs old; new composite deck; new vinyl siding; newer carpet; water heater 7 yrs......7 yrs; remote wi-fi..garage door openers on all garages; Generac generator; invisible dog fence; freshly painted; $7K in nightscape lighting; added $15K in landscape, underground sprinklers....and more. This home's amazing and looks like new!...
Contact an agent
Home facts
- Year built:1998
- Subdivision & Development:VALLEY VIEW FARMS
- Listing ID #:66026049076
- Added:64 day(s) ago
- Updated:November 19, 2026 at 07:02 AM
Rooms and interior
- Bedrooms:5
- Total bathrooms:4
- Full bathrooms:3
- Half bathrooms:1
- Rooms Total:8
- Flooring:Carpet, Ceramic Tile, Tile
- Bathrooms Description:Jetted Tub
- Kitchen Description:Pantry
- Basement Description:Daylight, Finished, Full, Walk-Out Access
- Living area:3,832 sq. ft.
Heating and cooling
- Cooling:Ceiling Fans, Central Air
- Heating:Forced Air, Natural Gas
Structure and exterior
- Roof:Composition, Shingle
- Year built:1998
- Building area:3,832 sq. ft.
- Lot area:2.5 Acres
- Lot Features:Corner Lot, Landscaped Ground Cover, Sprinklers, Terraced Yard, Wooded
- Architectural Style:Traditional
- Construction Materials:Brick, Vinyl Siding
- Exterior Features:Deck, Patio
- Foundation Description:Basement
Utilities
- Water:Well
- Sewer:Septic Tank
Finances and disclosures
- Price:$664,000
- Price per sq. ft.:$155.94
- Tax amount:$8,675
Features and amenities
- Appliances:Dishwasher, Dryer, Humidifier, Microwave, Oven, Range, Refrigerator, Washer, Water Softener Owned
- Laundry features:Gas Dryer Hookup, Laundry Room, Sink
- Amenities:Pantry, Vaulted Ceilings, Window Treatments
Parking
- Parking description:Attached, Concrete, Detached, Garage Door Opener, Garage Faces Front, Paved
- Garage spaces:3

New listings near 22533 Vineyard Circle
- Open Sun, 12 to 1:30pmNew
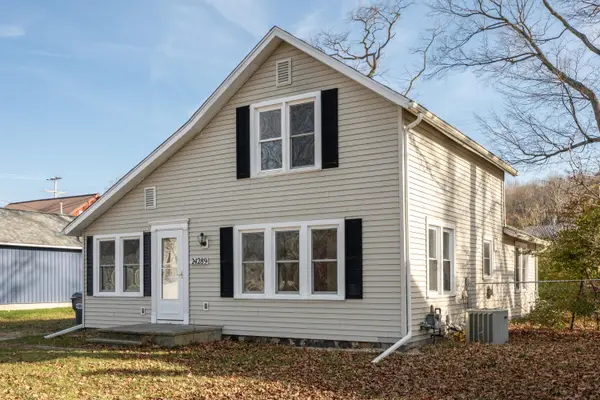 $194,900Active2 beds 2 baths1,346 sq. ft.
24289 2nd Street, Mattawan, MI 49071
MLS# 66026060544Listed by: FIVE STAR REAL ESTATE 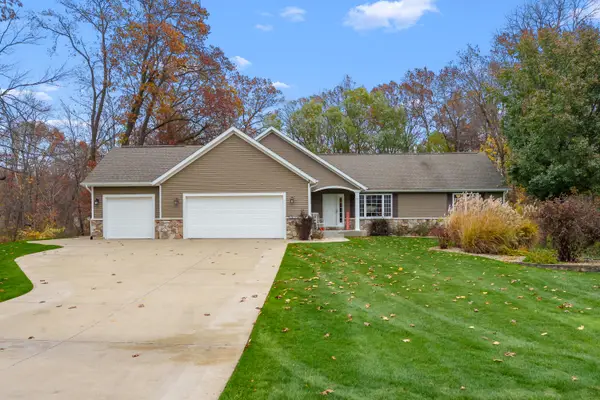 $499,900Pending5 beds 3 baths3,250 sq. ft.
25001 Silver Oaks Boulevard, Mattawan, MI 49071
MLS# 26060130Listed by: EVENBOER WALTON, REALTORS- New
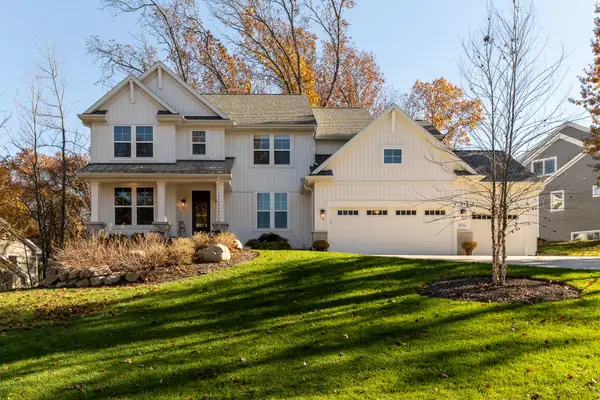 $950,000Active5 beds 5 baths4,047 sq. ft.
8700 Brighten Trail, Mattawan, MI 49071
MLS# 26060101Listed by: CHUCK JAQUA, REALTOR 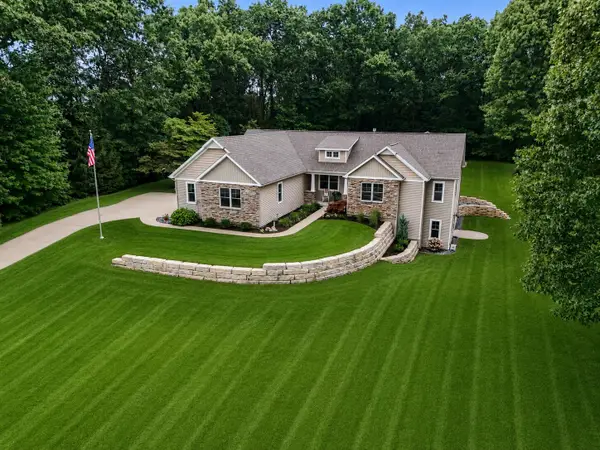 $674,999Pending5 beds 4 baths3,542 sq. ft.
24226 Hemingway Street, Mattawan, MI 49071
MLS# 26059954Listed by: BHG CONNECTIONS-LAWTON- New
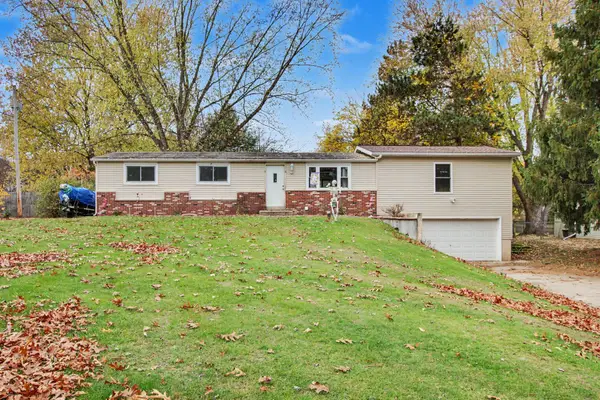 $260,000Active4 beds 2 baths2,116 sq. ft.
45382 22nd Street, Mattawan, MI 49071
MLS# 26059960Listed by: BERKSHIRE HATHAWAY HOMESERVICES MI - New
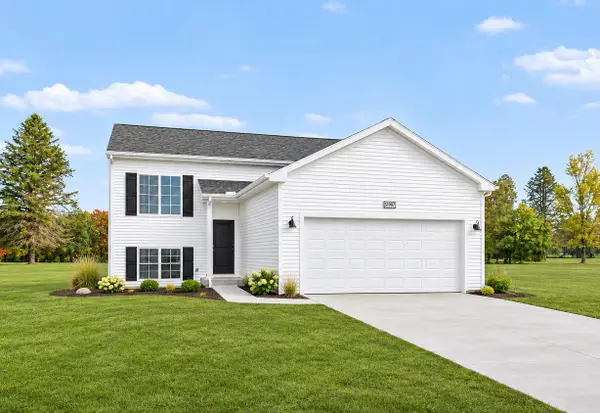 $329,900Active4 beds 2 baths2,072 sq. ft.
59419 Interlaken Street, Mattawan, MI 49071
MLS# 26059670Listed by: ALLEN EDWIN REALTY 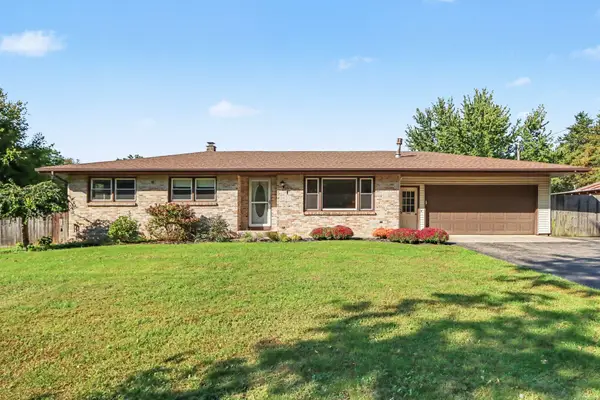 $484,900Pending4 beds 2 baths2,327 sq. ft.
10560 S Ave, Mattawan, MI 49071
MLS# 26058219Listed by: BERKSHIRE HATHAWAY HOMESERVICES MI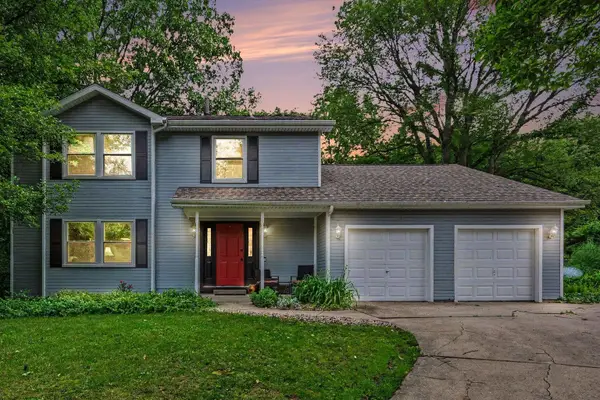 $380,000Pending5 beds 3 baths2,491 sq. ft.
22300 Wynsmythe Drive, Mattawan, MI 49071
MLS# 26058089Listed by: ADRIAN REAL ESTATE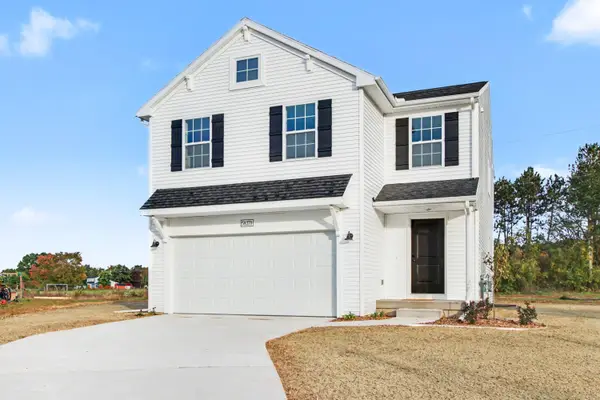 $349,900Active5 beds 3 baths2,083 sq. ft.
58370 Swenson Street, Mattawan, MI 49071
MLS# 26057801Listed by: ALLEN EDWIN REALTY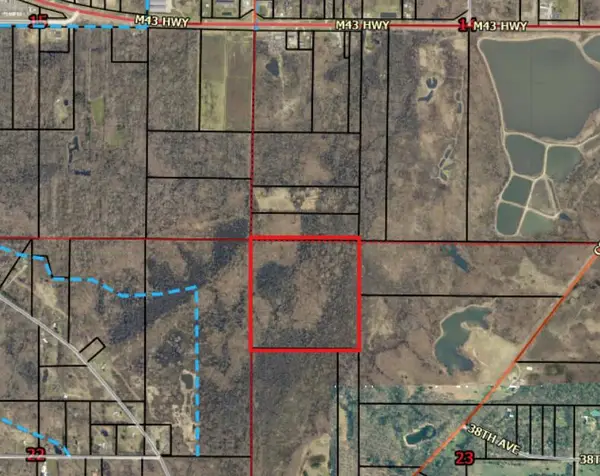 $175,900Active40 Acres
County Road 652, Mattawan, MI 49071
MLS# 26057772Listed by: BERKSHIRE HATHAWAY HOMESERVICES MI


Protect your home and budget from life's surprises with an Assurant Home Warranty, backed by a partner that supports you through every step of homeownership. Explore Plans.
© 2023 - 2026 ERA Franchise Systems LLC. All rights reserved. ERA Franchise Systems LLC fully supports the principles of the Fair Housing Act and the Equal Opportunity Act. ERA, ERA Real Estate powered, and their respective logos are registered service marks of ERA Franchise Systems LLC. Each office is independently owned and operated.