
22977 Grandeur Avenue, Mattawan, MI 49071
Local realty services provided by:ERA Prime Real Estate Group
22977 Grandeur Avenue,Mattawan, MI 49071
$308,000
- 5 Beds
- 2 Baths
- 2,100 sq. ft.
- Single family
- Pending
Listed by: michelle e rocco, kerry l keefer fischer
Office: five star real estate
MLS#:66026037328
Source:MI_REALCOMP
Price summary
- Price:$308,000
- Price per sq. ft.:$128.33
About this home
Mattawan ranch offering 5 bedrooms, 2 full baths, over 2,000 finished sq ft nestled in a peaceful wooded setting. The main level features convenient laundry, updated kitchen with gas range, 3 bedrooms, an updated primary bath and full bathroom, a cozy fireplace, and a bright three-season room overlooking the private backyard. The lower level is newly finished with 2 bedrooms, egress windows and entertaining space along with plenty of storage. Step outside to enjoy a large, private backyard where deer and other wildlife are frequent visitors. Located in the Mattawan School District with convenient access to village amenities, this move in ready home offers abundant space, natural surroundings, and no HOA restrictions. Schedule your private showing and discover everything this inviting property has to offer!
Contact an agent
Home facts
- Year built:1976
- Subdivision & Development:SUMMER HILL
- Listing ID #:66026037328
- Added:36 day(s) ago
- Updated:August 27, 2026 at 07:52 AM
Rooms and interior
- Bedrooms:5
- Total bathrooms:2
- Full bathrooms:2
- Rooms Total:6
- Flooring:Carpet, Laminate, Tile, Wood
- Kitchen Description:Pantry
- Basement Description:Full, Sump Pump
- Living area:2,100 sq. ft.
Heating and cooling
- Cooling:Ceiling Fans, Central Air
- Heating:Baseboard, Forced Air, Natural Gas, Radiant
Structure and exterior
- Roof:Composition
- Year built:1976
- Building area:2,100 sq. ft.
- Lot area:0.71 Acres
- Architectural Style:Ranch
- Construction Materials:Wood Siding
- Exterior Features:Enclosed
- Foundation Description:Basement
Utilities
- Water:Public
- Sewer:Public Sewer
Finances and disclosures
- Price:$308,000
- Price per sq. ft.:$128.33
- Tax amount:$6,486
Features and amenities
- Appliances:Dishwasher, Dryer, Range, Refrigerator, Washer
- Laundry features:Laundry Closet, Main Level, Washer Hookup
- Amenities:Pantry, Window Treatments
Parking
- Parking description:Attached, Concrete, Garage Door Opener, Gravel
- Garage spaces:2

New listings near 22977 Grandeur Avenue
- New
 $100,000Active1.6 Acres
Lot 6 Airpark Lane, Mattawan, MI 49071
MLS# 26045177Listed by: RE/MAX ADVANTAGE - New
 $384,900Active4 beds 3 baths2,062 sq. ft.
49006 Silver Oaks W, Mattawan, MI 49071
MLS# 66026044838Listed by: ALLEN EDWIN REALTY - Open Sun, 12 to 2pmNew
 $390,000Active3 beds 3 baths2,650 sq. ft.
22864 Blackbird Avenue, Mattawan, MI 49071
MLS# 66026044794Listed by: JAQUA, REALTORS 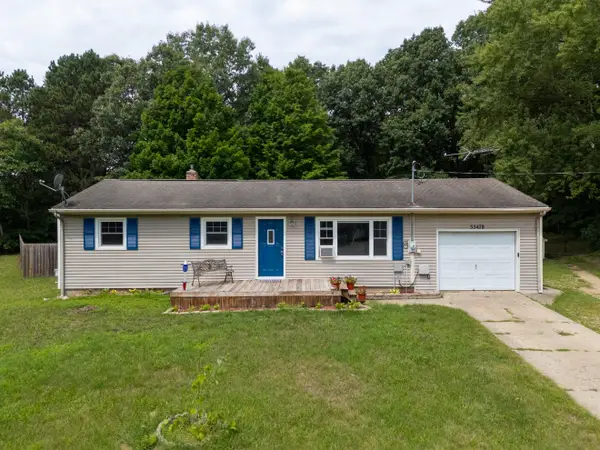 $235,000Pending2 beds 1 baths1,583 sq. ft.
55478 Giddings Court, Mattawan, MI 49071
MLS# 66026044222Listed by: BHG CONNECTIONS-LAWTON $745,000Active6 beds 4 baths4,625 sq. ft.
60625 Valley View Boulevard, Mattawan, MI 49071
MLS# 66026042663Listed by: GRAYSTONE REAL ESTATE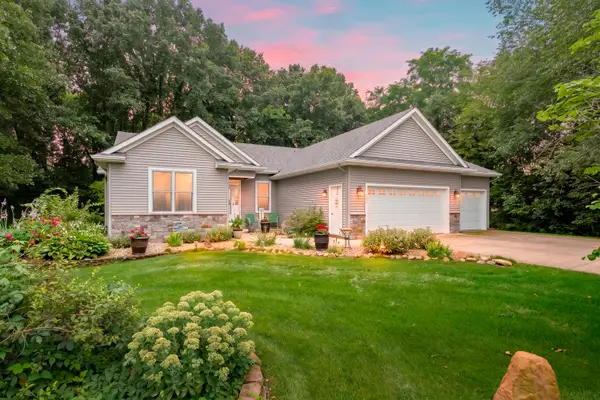 $475,000Active3 beds 3 baths2,742 sq. ft.
48655 Beulah Way, Mattawan, MI 49071
MLS# 66026042387Listed by: JAQUA, REALTORS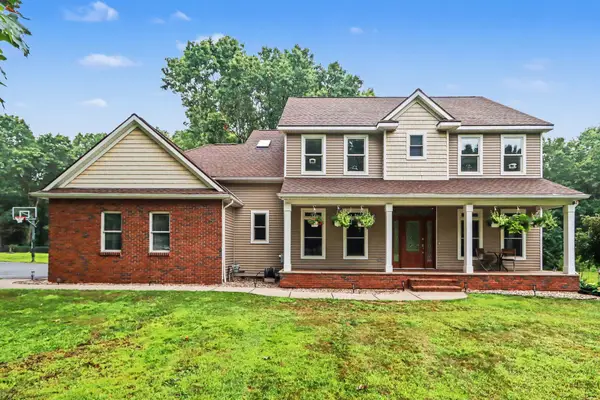 $789,000Pending5 beds 4 baths3,696 sq. ft.
60887 Valley View Boulevard, Mattawan, MI 49071
MLS# 66026042401Listed by: FIVE STAR REAL ESTATE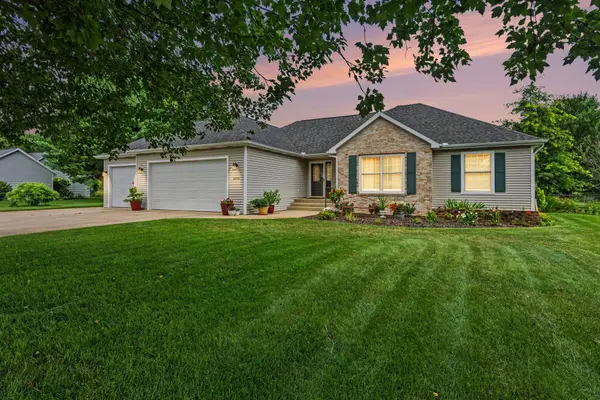 $399,900Pending4 beds 3 baths1,825 sq. ft.
46820 Woodfield Drive, Mattawan, MI 49071
MLS# 81026042338Listed by: CORNERSTONE REAL ESTATE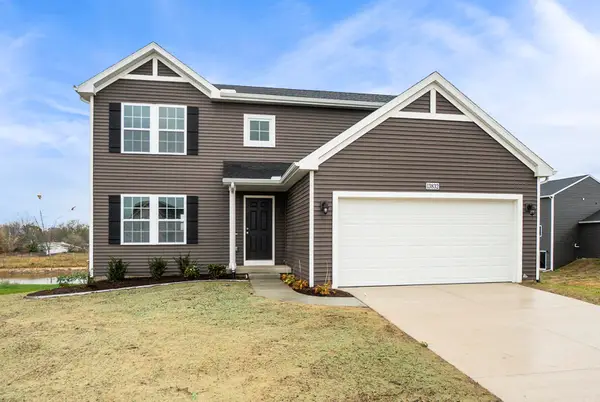 $359,900Active4 beds 3 baths2,062 sq. ft.
59433 Interlaken Street, Mattawan, MI 49071
MLS# 66026042083Listed by: ALLEN EDWIN REALTY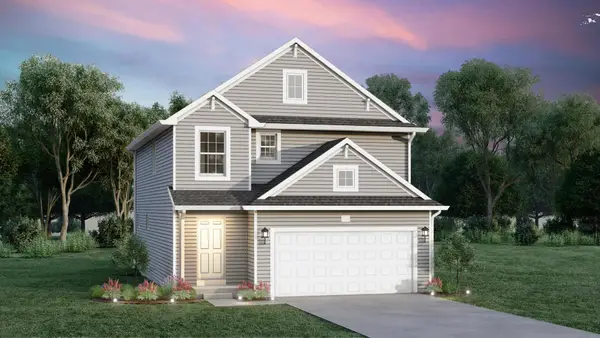 $364,900Active4 beds 3 baths2,018 sq. ft.
59288 Swenson Street, Mattawan, MI 49071
MLS# 66026042113Listed by: ALLEN EDWIN REALTY


Protect your home and budget from life's surprises with an Assurant Home Warranty, backed by a partner that supports you through every step of homeownership. Explore Plans.
© 2023 - 2026 ERA Franchise Systems LLC. All rights reserved. ERA Franchise Systems LLC fully supports the principles of the Fair Housing Act and the Equal Opportunity Act. ERA, ERA Real Estate powered, and their respective logos are registered service marks of ERA Franchise Systems LLC. Each office is independently owned and operated.