
23711 64th Avenue, Mattawan, MI 49071
Local realty services provided by:ERA Reardon Realty
23711 64th Avenue,Mattawan, MI 49071
$1,125,000
- 6 Beds
- 5 Baths
- 3,933 sq. ft.
- Single family
- Pending
Listed by: amy s wright
Office: exp realty llc.
MLS#:26024548
Source:MI_MICHRIC
Price summary
- Price:$1,125,000
- Price per sq. ft.:$475.89
About this home
Step into exceptional country living with this stunning newer construction sprawling ranch nestled on 10 picturesque acres in the ever popular Mattawan school district. Offering over 2,300 finished square feet on the main level plus a beautifully finished walkout lower level, this home was thoughtfully designed with quality craftsmanship, spacious living, and custom finishes throughout. Inside, you'll find expansive living areas, upscale details, and a functional open layout ideal for both everyday living and entertaining. Three of the four main floor bedrooms with their own attached en suite bathrooms, creating comfort and convenience for family members and guests alike.
The finished walkout lower level adds incredible additional living and recreation space, perfect for hosting guests, multi-generational living, or creating the ultimate entertainment area.
Outside enjoy peaceful mornings and relaxing evenings from the covered porches overlooking the scenic property. The sparkling pool creates the perfect summer retreat, while the outbuilding provide endless possibilities for storage, hobbies, animals, or workspace needs.
This rare property offers privacy, modern amenities, and room to roam-all in a highly sought-after location. A truly exceptional opportunity to own your own slice of paradise....
Contact an agent
Home facts
- Year built:2018
- Listing ID #:26024548
- Added:2 day(s) ago
- Updated:May 25, 2026 at 12:17 PM
Rooms and interior
- Bedrooms:6
- Total bathrooms:5
- Full bathrooms:4
- Half bathrooms:1
- Rooms Total:10
- Kitchen Description:Built-In Gas Oven, Dishwasher, Freezer, Microwave, Oven, Range, Refrigerator, Wet Bar
- Basement:Yes
- Living area:3,933 sq. ft.
Heating and cooling
- Heating:Forced Air
- Central air:Yes
Structure and exterior
- Year built:2018
- Building area:3,933 sq. ft.
- Lot area:10.04 Acres
- Lot Features:Recreational, Wooded
- Construction Materials:Vinyl Siding
Utilities
- Water:Well
Finances and disclosures
- Price:$1,125,000
- Price per sq. ft.:$475.89
- Tax amount:$10,177 (2025)
Features and amenities
- Laundry features:Washer
- Pool features:Outdoor/Above
Parking
- Garage:Yes
- Garage spaces:4
New listings near 23711 64th Avenue
- New
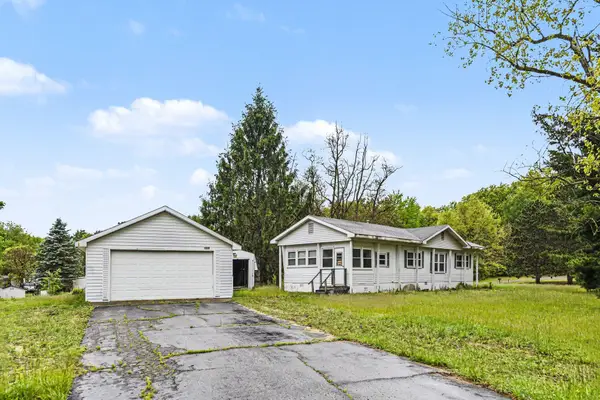 $85,000Active2 beds 1 baths1,280 sq. ft.
39391 Sandyridge Circle, Mattawan, MI 49071
MLS# 26024627Listed by: RE/MAX ELITE GROUP - New
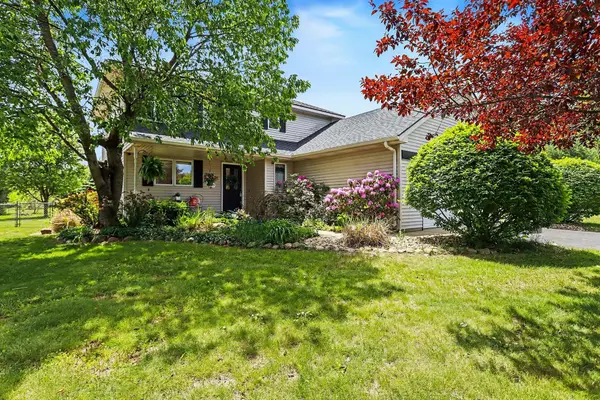 $379,000Active4 beds 3 baths2,358 sq. ft.
22917 Canary Avenue, Mattawan, MI 49071
MLS# 26024566Listed by: BERKSHIRE HATHAWAY HOMESERVICES MI - New
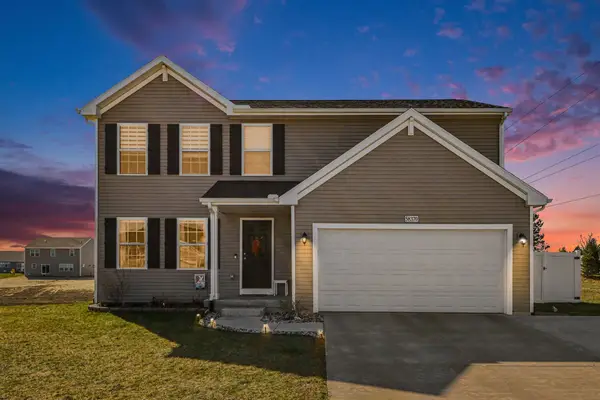 $337,900Active4 beds 3 baths1,800 sq. ft.
58370 Norton Street, Mattawan, MI 49071
MLS# 26024470Listed by: FIVE STAR REAL ESTATE - New
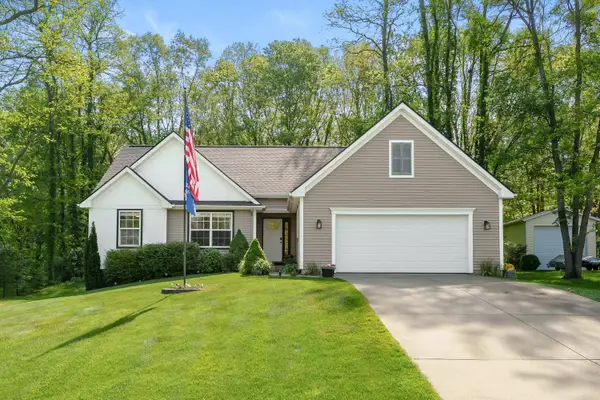 $439,500Active4 beds 3 baths2,891 sq. ft.
25015 Silver Oaks Boulevard, Mattawan, MI 49071
MLS# 26023868Listed by: CHUCK JAQUA, REALTOR 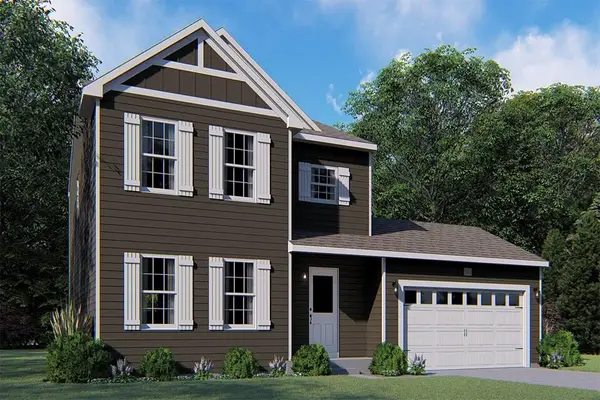 $314,900Pending4 beds 3 baths1,830 sq. ft.
58856 Swenson Street, Mattawan, MI 49071
MLS# 26023531Listed by: ALLEN EDWIN REALTY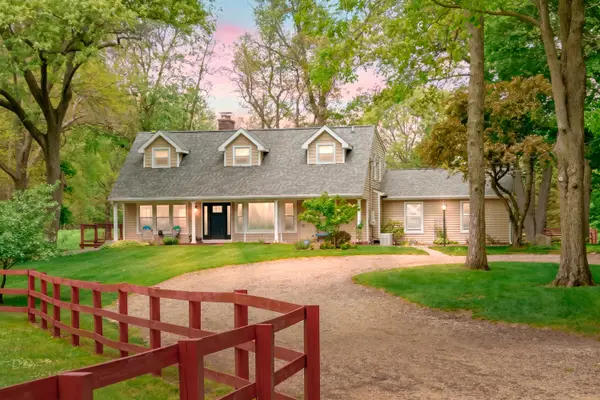 $650,000Pending5 beds 4 baths3,040 sq. ft.
10500 W Rs Avenue, Mattawan, MI 49071
MLS# 26023565Listed by: CHUCK JAQUA, REALTOR- New
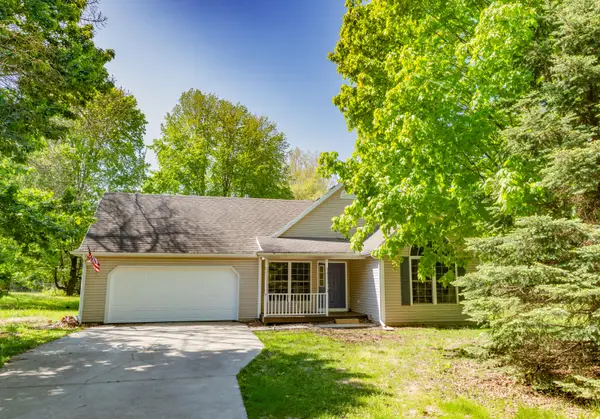 $315,000Active3 beds 2 baths1,378 sq. ft.
24260 Beacon Hill Terrace, Mattawan, MI 49071
MLS# 26023212Listed by: M2 REAL ESTATE COLLECTIVE - New
 $599,800Active5 beds 3 baths3,000 sq. ft.
4115 S Van Kal Street, Mattawan, MI 49071
MLS# 26022792Listed by: COMPASS REALTY - New
 $315,000Active3 beds 2 baths2,300 sq. ft.
23027 Bobolink Avenue, Mattawan, MI 49071
MLS# 26022547Listed by: DOORLAG REALTY COMPANY


Protect your home and budget from life's surprises with an Assurant Home Warranty, backed by a partner that supports you through every step of homeownership. Explore Plans.
© 2023 - 2026 ERA Franchise Systems LLC. All rights reserved. ERA Franchise Systems LLC fully supports the principles of the Fair Housing Act and the Equal Opportunity Act. ERA, ERA Real Estate powered, and their respective logos are registered service marks of ERA Franchise Systems LLC. Each office is independently owned and operated.