
24115 44th Avenue, Mattawan, MI 49071
Local realty services provided by:ERA Reardon Realty
24115 44th Avenue,Mattawan, MI 49071
$271,000
- 3 Beds
- 2 Baths
- 1,800 sq. ft.
- Single family
- Active
Listed by: adam atwood
Office: five star real estate
MLS#:26041114
Source:MI_MICHRIC
Price summary
- Price:$271,000
- Price per sq. ft.:$246.36
About this home
Welcome home to this inviting 3-bedroom, 1.5-bath property in Mattawan! Situated on nearly an acre, this home offers plenty of space to relax, play, and entertain. The partially finished basement provides additional living space and includes a non-conforming fourth bedroom, perfect for a home office, guest room, or hobby area. An attached 2-car garage adds convenience and extra storage. Located in a great area and ready for its next owner, this home is a wonderful opportunity to make Mattawan your new home.
Contact an agent
Home facts
- Year built:1978
- Listing ID #:26041114
- Added:58 day(s) ago
- Updated:October 04, 2026 at 11:42 AM
Rooms and interior
- Bedrooms:3
- Total bathrooms:2
- Full bathrooms:1
- Half bathrooms:1
- Rooms Total:8
- Kitchen Description:Dishwasher, Range, Refrigerator
- Basement:Yes
- Living area:1,800 sq. ft.
Heating and cooling
- Heating:Forced Air
- Central air:Yes
Structure and exterior
- Year built:1978
- Building area:1,800 sq. ft.
- Lot area:0.88 Acres
- Lot Features:Wooded
- Construction Materials:Brick, Vinyl Siding
Utilities
- Water:Well
Finances and disclosures
- Price:$271,000
- Price per sq. ft.:$246.36
- Tax amount:$3,969 (2025)
Parking
- Garage:Yes
- Garage spaces:2
New listings near 24115 44th Avenue
- Open Sun, 1 to 2:30pmNew
 $499,000Active4 beds 2 baths2,327 sq. ft.
10560 W S Avenue, Mattawan, MI 49071
MLS# 26052154Listed by: BERKSHIRE HATHAWAY HOMESERVICES MI - New
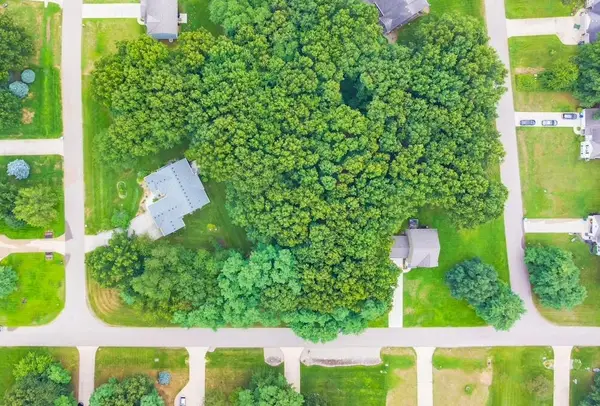 $50,000Active0.72 Acres
48761 Beulah Way, Mattawan, MI 49071
MLS# 26051838Listed by: JAQUA, REALTORS - New
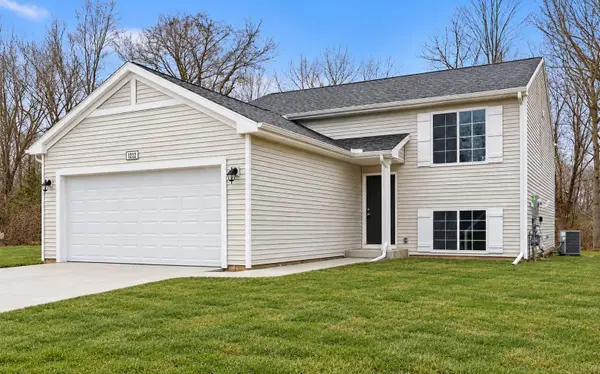 $344,900Active4 beds 2 baths2,072 sq. ft.
59180 Swenson Street, Mattawan, MI 49071
MLS# 26051594Listed by: ALLEN EDWIN REALTY - New
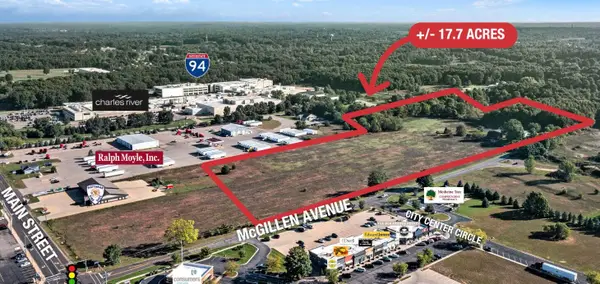 $1,100,000Active17.7 Acres
23440 E Mcgillen Avenue #Parcel B, Mattawan, MI 49071
MLS# 26051540Listed by: NAI WISINSKI OF WEST MICHIGAN - New
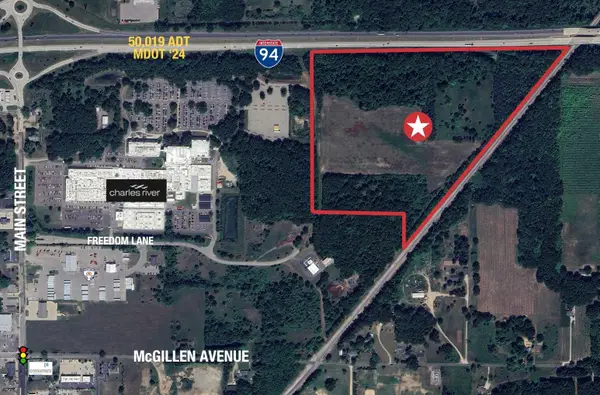 $989,900Active47.35 Acres
22969 W Mcgillen Avenue, Mattawan, MI 49071
MLS# 26051538Listed by: NAI WISINSKI OF WEST MICHIGAN - New
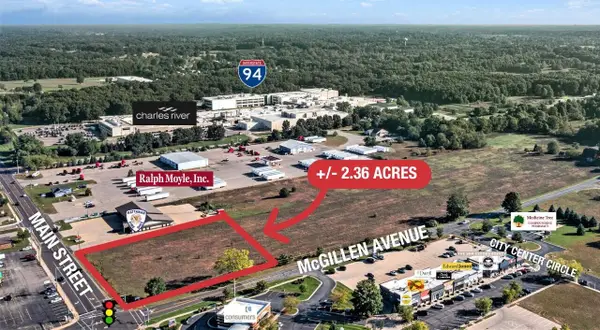 $800,000Active2.36 Acres
23440 E Mcgillen Avenue #Parcel A, Mattawan, MI 49071
MLS# 26051541Listed by: NAI WISINSKI OF WEST MICHIGAN - New
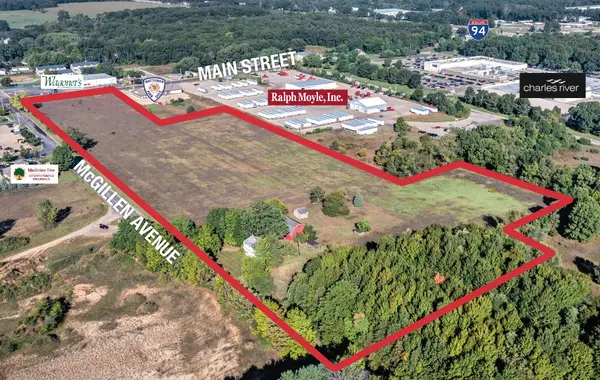 $1,800,000Active19.53 Acres
23440 E Mcgillen Avenue #Entire Parcel, Mattawan, MI 49071
MLS# 26051543Listed by: NAI WISINSKI OF WEST MICHIGAN - New
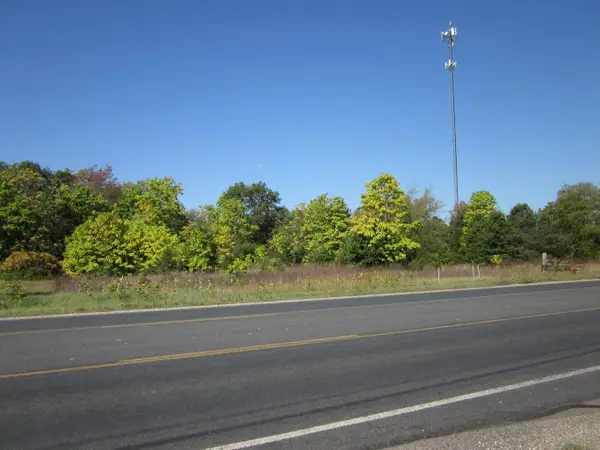 $399,900Active9.07 Acres
51650 Co Rd 652, Mattawan, MI 49071
MLS# 26050778Listed by: EVENBOER WALTON, REALTORS - New
 $175,000Active4 Acres
4 County Road 652, Mattawan, MI 49071
MLS# 26050781Listed by: EVENBOER WALTON, REALTORS - New
 $500,000Active4 beds 3 baths2,592 sq. ft.
10154 Paw Paw Lake Drive, Mattawan, MI 49071
MLS# 26050595Listed by: FIVE STAR REAL ESTATE


Protect your home and budget from life's surprises with an Assurant Home Warranty, backed by a partner that supports you through every step of homeownership. Explore Plans.
© 2023 - 2026 ERA Franchise Systems LLC. All rights reserved. ERA Franchise Systems LLC fully supports the principles of the Fair Housing Act and the Equal Opportunity Act. ERA, ERA Real Estate powered, and their respective logos are registered service marks of ERA Franchise Systems LLC. Each office is independently owned and operated.