
56672 S Main Street, Mattawan, MI 49071
Local realty services provided by:ERA Prime Real Estate Group
56672 S Main Street,Mattawan, MI 49071
$229,000
- 3 Beds
- 2 Baths
- 1,634 sq. ft.
- Single family
- Pending
Listed by: kim s hayward
Office: berkshire hathaway homeservices mi
MLS#:66026046435
Source:MI_REALCOMP
Price summary
- Price:$229,000
- Price per sq. ft.:$140.15
About this home
Mattawan Log Home Icon offering Residential and or Business Opportunity. LOCATION LOCATION LOCATION! Conveniently located within walking distance to; restaurants, grocery store, bank, shops and schools! It is zoned as Residential in the Mattawan Business District. Business possibilities include a wide variety of office and retail and other. Refer to Article 10 "Village General Business District (VGBD)" - Village of Mattawan. Log home offers 1634 sq. ft. along with a large Morton Pole Building on .81 Acres. Barn has concrete floor and electric with enough room to store RV's, boats etc. Home construction is Cedar logs split in half with air space between logs to provide insulation.. Furnace was replaced in 2024, new roof in 2011 and Blackberry Replacement Windows through most of home. Some original windows are used as additional storm windows to maintain character of original home. There is hardwood flooring under some of the carpet. Home does need work but has so many possibilitiesincluding a huge open kitchen to Great Room by removing half wall in kitchen. Level yard with mature trees. Permanent corner markers were set on the 4 corners plus 2 markers for the irregular "L" turn across 35' in front of the pole barn....
Contact an agent
Home facts
- Year built:1938
- Listing ID #:66026046435
- Added:52 day(s) ago
- Updated:October 24, 2026 at 09:14 AM
Rooms and interior
- Bedrooms:3
- Total bathrooms:2
- Full bathrooms:2
- Rooms Total:7
- Flooring:Carpet, Linoleum
- Basement Description:Sump Pump
- Living area:1,634 sq. ft.
Heating and cooling
- Cooling:Central Air
- Heating:Forced Air, Natural Gas, Space Heater
Structure and exterior
- Roof:Composition, Shingle
- Year built:1938
- Building area:1,634 sq. ft.
- Lot area:0.82 Acres
- Lot Features:Landscaped Ground Cover, Level
- Architectural Style:Log Home, Ranch
- Construction Materials:Log
- Foundation Description:Crawl Space, Michigan Basement
Utilities
- Water:Public
- Sewer:Public Sewer
Finances and disclosures
- Price:$229,000
- Price per sq. ft.:$140.15
- Tax amount:$2,964
Features and amenities
- Appliances:Dishwasher, Dryer, Range, Refrigerator, Washer
- Laundry features:Common Area, Main Level
Parking
- Parking description:Asphalt, Attached, Garage Door Opener, Garage Faces Front
- Garage spaces:1

New listings near 56672 S Main Street
- Open Sun, 12:30 to 2:30pmNew
 $280,000Active3 beds 2 baths1,346 sq. ft.
48559 Hickory Lane, Mattawan, MI 49071
MLS# 26056507Listed by: JAQUA, REALTORS 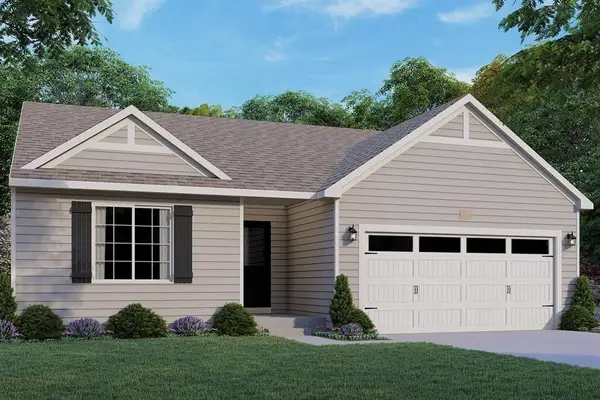 $413,662Pending3 beds 2 baths1,749 sq. ft.
49064 Silver Oaks W, Mattawan, MI 49071
MLS# 26056193Listed by: ALLEN EDWIN REALTY- Open Sun, 12:30 to 2:30pmNew
 $285,500Active3 beds 2 baths2,108 sq. ft.
63950 22nd Street, Mattawan, MI 49071
MLS# 66026054481Listed by: JAQUA, REALTORS  $269,900Pending5 beds 2 baths2,777 sq. ft.
38436 Whiskey Run Road, Mattawan, MI 49071
MLS# 26055497Listed by: INTEGRITY REAL ESTATE SERVICES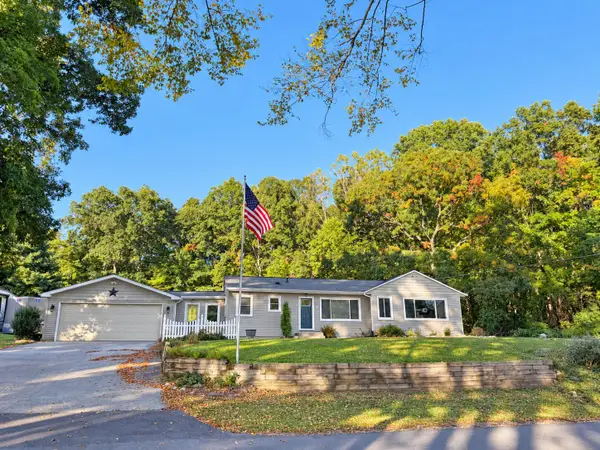 $324,900Active3 beds 2 baths1,400 sq. ft.
8405 S 2nd Street, Mattawan, MI 49071
MLS# 26054256Listed by: FIVE STAR REAL ESTATE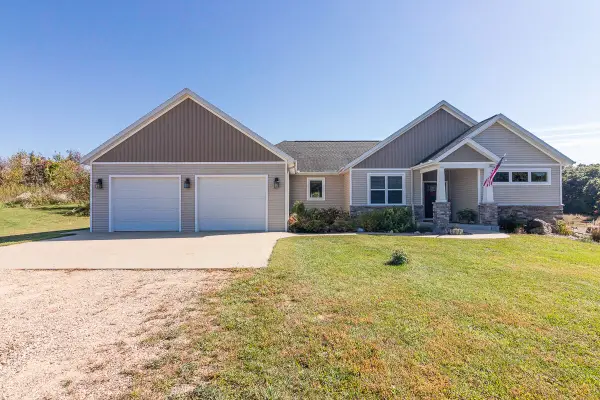 $679,900Pending4 beds 3 baths3,147 sq. ft.
24487 60th Avenue, Mattawan, MI 49071
MLS# 26054236Listed by: RE/MAX ADVANTAGE- Open Sun, 2 to 4pm
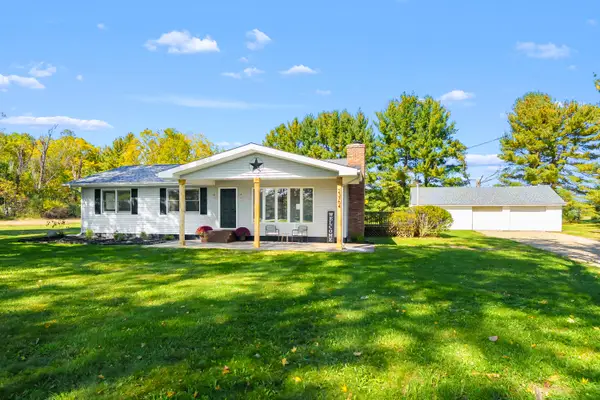 $360,900Active3 beds 1 baths1,344 sq. ft.
23754 County Road 375, Mattawan, MI 49071
MLS# 66026054184Listed by: M2 REAL ESTATE COLLECTIVE  $799,000Active4 beds 4 baths5,456 sq. ft.
60850 Valley View Boulevard, Mattawan, MI 49071
MLS# 66026054126Listed by: CHUCK JAQUA, REALTOR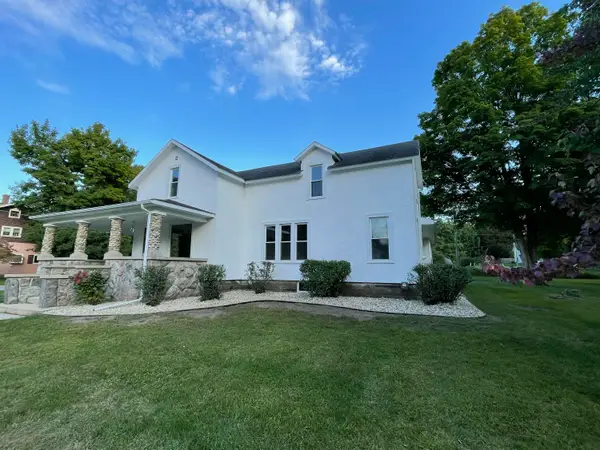 $289,000Pending3 beds 2 baths1,876 sq. ft.
24195 Third Avenue, Mattawan, MI 49071
MLS# 26053507Listed by: RUZICK REAL ESTATE $484,900Active4 beds 2 baths2,327 sq. ft.
10560 W S Avenue, Mattawan, MI 49071
MLS# 26052154Listed by: BERKSHIRE HATHAWAY HOMESERVICES MI


Protect your home and budget from life's surprises with an Assurant Home Warranty, backed by a partner that supports you through every step of homeownership. Explore Plans.
© 2023 - 2026 ERA Franchise Systems LLC. All rights reserved. ERA Franchise Systems LLC fully supports the principles of the Fair Housing Act and the Equal Opportunity Act. ERA, ERA Real Estate powered, and their respective logos are registered service marks of ERA Franchise Systems LLC. Each office is independently owned and operated.