
8569 Brighten Trail, Mattawan, MI 49071
Local realty services provided by:ERA Prime Real Estate Group
8569 Brighten Trail,Unknown, MI 49071
$799,000
- 5 Beds
- 5 Baths
- 4,238 sq. ft.
- Single family
- Active
Listed by: kerry l keefer fischer
Office: five star real estate
MLS#:66026047043
Source:MI_REALCOMP
Price summary
- Price:$799,000
- Price per sq. ft.:$171.42
- Monthly HOA dues:$140
About this home
8569 Brighten Trail, Mattawan, MI 49071 -- Traditional-style 5-bedroom, 4.5-bathroom home built in 2021 on .48 acres in the Barrington Shores community, Mattawan school district. The home offers 3,211 square feet above grade and 4,240 total finished square feet across three levels, with a 3-car attached garage and gas fireplace. The main level features a grand two-story entry with hardwood floors throughout, a private office off the foyer, and a half bath. The kitchen showcases two-tone cabinetry, a center island, quartz countertops, a gas range with hood, a walk-in pantry, and an adjacent office nook. A dining area opens to the back patio, and the open floor plan flows into the living room, warmed by a gas fireplace and framed by windows overlooking the backyard and orchard beyond. A large mudroom off the kitchen includes built-in benches, hooks, and an additional storage closet.Upstairs, the primary suite features a tray ceiling, a large walk-in closet, and a spa-style bathroom with dual vanities, a freestanding soaking tub, and a separate tiled shower. Three additional bedrooms complete the upper level ??? one with a private en-suite bathroom, and two sharing a full bath ??? along with a convenient upper-level laundry room. The daylight basement adds a fifth bedroom, full bathroom, a spacious living room filled with natural light, and a bonus room ideal for a home gym or office. Tucked into a low-traffic pocket of Barrington Shores in Texas Township, the community offers a clubhouse, pool, tennis courts, playground, and walking trails, all within the Mattawan school district and close to Texas Township's parks, shopping, and easy access to US-131. This move-in-ready home combines quality construction with the lifestyle amenities of one of Southwest Michigan's premier planned communities....
Contact an agent
Home facts
- Year built:2021
- Subdivision & Development:BARRINGTON SHORES
- Listing ID #:66026047043
- Added:1 day(s) ago
- Updated:September 05, 2026 at 10:14 AM
Rooms and interior
- Bedrooms:5
- Total bathrooms:5
- Full bathrooms:4
- Half bathrooms:1
- Rooms Total:9
- Flooring:Ceramic Tile, Wood
- Basement Description:Daylight, Finished, Full
- Living area:4,238 sq. ft.
Heating and cooling
- Cooling:Ceiling Fans, Central Air
- Heating:Forced Air, Natural Gas
Structure and exterior
- Roof:Composition
- Year built:2021
- Building area:4,238 sq. ft.
- Lot area:0.47 Acres
- Lot Features:Landscaped Ground Cover, Sprinklers, Terraced Yard, Wooded
- Architectural Style:Traditional
- Construction Materials:Stone, Vinyl Siding
- Exterior Features:Patio, Porch
Utilities
- Water:Public
- Sewer:Public Sewer, Storm Drain
Finances and disclosures
- Price:$799,000
- Price per sq. ft.:$171.42
- Tax amount:$11,413
Features and amenities
- Appliances:Cooktop, Dishwasher, Disposal, Double Oven, Dryer, Refrigerator, Washer
- Laundry features:Upper Level
- Pool features:Community
Parking
- Parking description:Attached, Garage Door Opener, Paved
- Garage spaces:3

New listings near 8569 Brighten Trail
- New
 $610,000Active6 beds 2 baths2,744 sq. ft.
58505 Co Rd 657, Mattawan, MI 49071
MLS# 66026047133Listed by: CHUCK JAQUA, REALTOR - New
 $524,000Active3 beds 3 baths3,305 sq. ft.
47679 Woodfield Drive, Mattawan, MI 49071
MLS# 66026046712Listed by: RE/MAX ADVANTAGE - New
 $249,000Active3 beds 2 baths1,634 sq. ft.
56672 S Main Street, Mattawan, MI 49071
MLS# 66026046435Listed by: BERKSHIRE HATHAWAY HOMESERVICES MI - New
 $350,000Active4 beds 2 baths1,776 sq. ft.
23408 Co Rd 375, Mattawan, MI 49071
MLS# 66026046095Listed by: FIVE STAR REAL ESTATE - New
 $100,000Active1.6 Acres
Lot 6 Airpark Lane, Mattawan, MI 49071
MLS# 26045177Listed by: RE/MAX ADVANTAGE - New
 $384,900Active4 beds 3 baths2,062 sq. ft.
49006 Silver Oaks W, Mattawan, MI 49071
MLS# 66026044838Listed by: ALLEN EDWIN REALTY 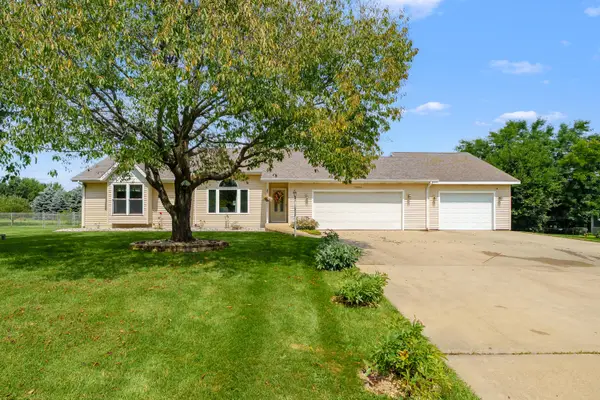 $385,000Pending3 beds 3 baths2,650 sq. ft.
22864 Blackbird Avenue, Mattawan, MI 49071
MLS# 26044794Listed by: JAQUA, REALTORS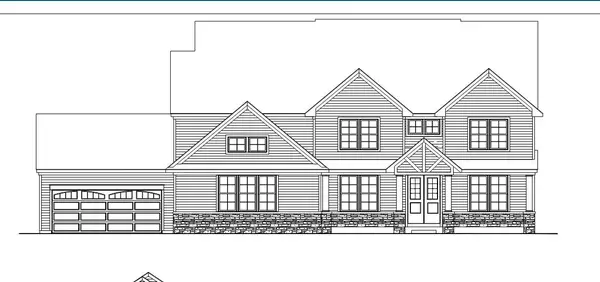 $1,133,000Pending5 beds 5 baths3,077 sq. ft.
8501 Brighten Trail, Mattawan, MI 49071
MLS# 26044555Listed by: AMERICAN VILLAGE BUILDERS LLC $235,000Pending2 beds 1 baths1,583 sq. ft.
55478 Giddings Court, Mattawan, MI 49071
MLS# 26044222Listed by: BHG CONNECTIONS-LAWTON $745,000Active6 beds 4 baths4,625 sq. ft.
60625 Valley View Boulevard, Mattawan, MI 49071
MLS# 66026042663Listed by: GRAYSTONE REAL ESTATE


Protect your home and budget from life's surprises with an Assurant Home Warranty, backed by a partner that supports you through every step of homeownership. Explore Plans.
© 2023 - 2026 ERA Franchise Systems LLC. All rights reserved. ERA Franchise Systems LLC fully supports the principles of the Fair Housing Act and the Equal Opportunity Act. ERA, ERA Real Estate powered, and their respective logos are registered service marks of ERA Franchise Systems LLC. Each office is independently owned and operated.